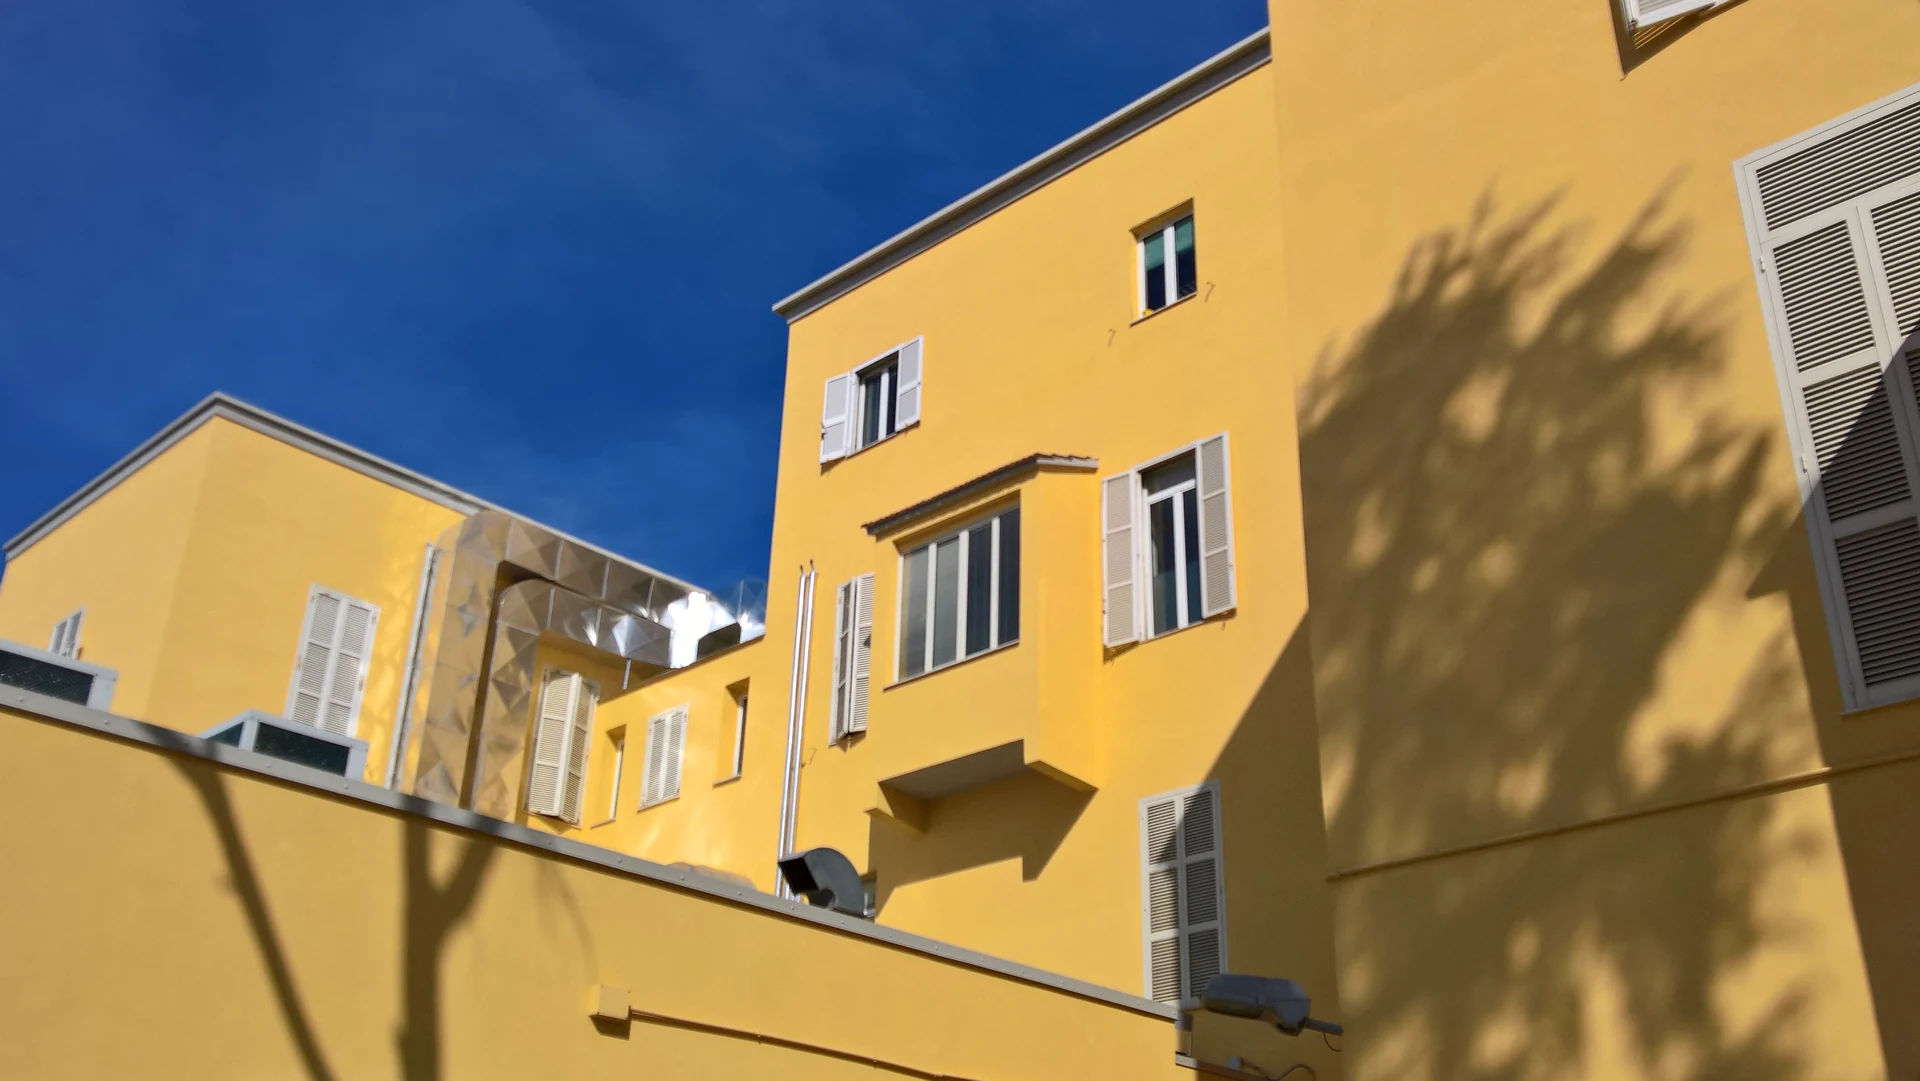
SS GONFALONE HOSPITAL, MONTEROTONDO
BUILDING SERVICES WORKS AND EXTERNAL ENVELOPE REFURBISHMENT
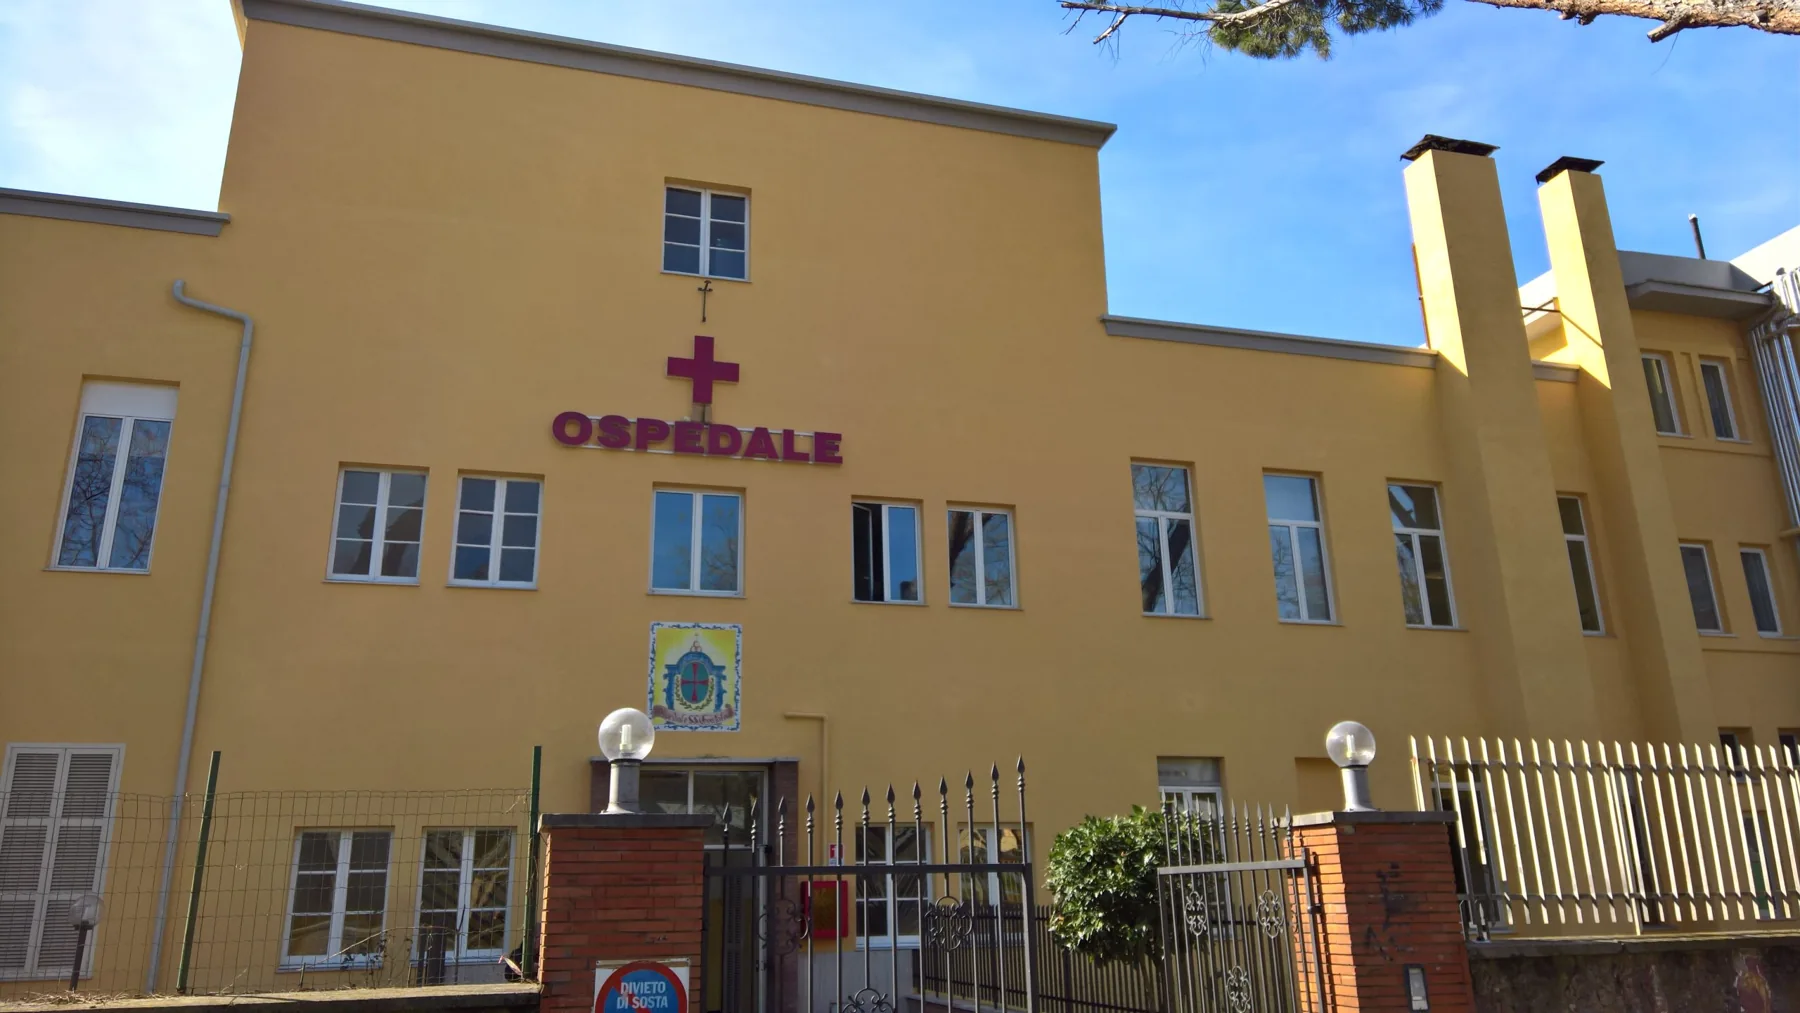
The project
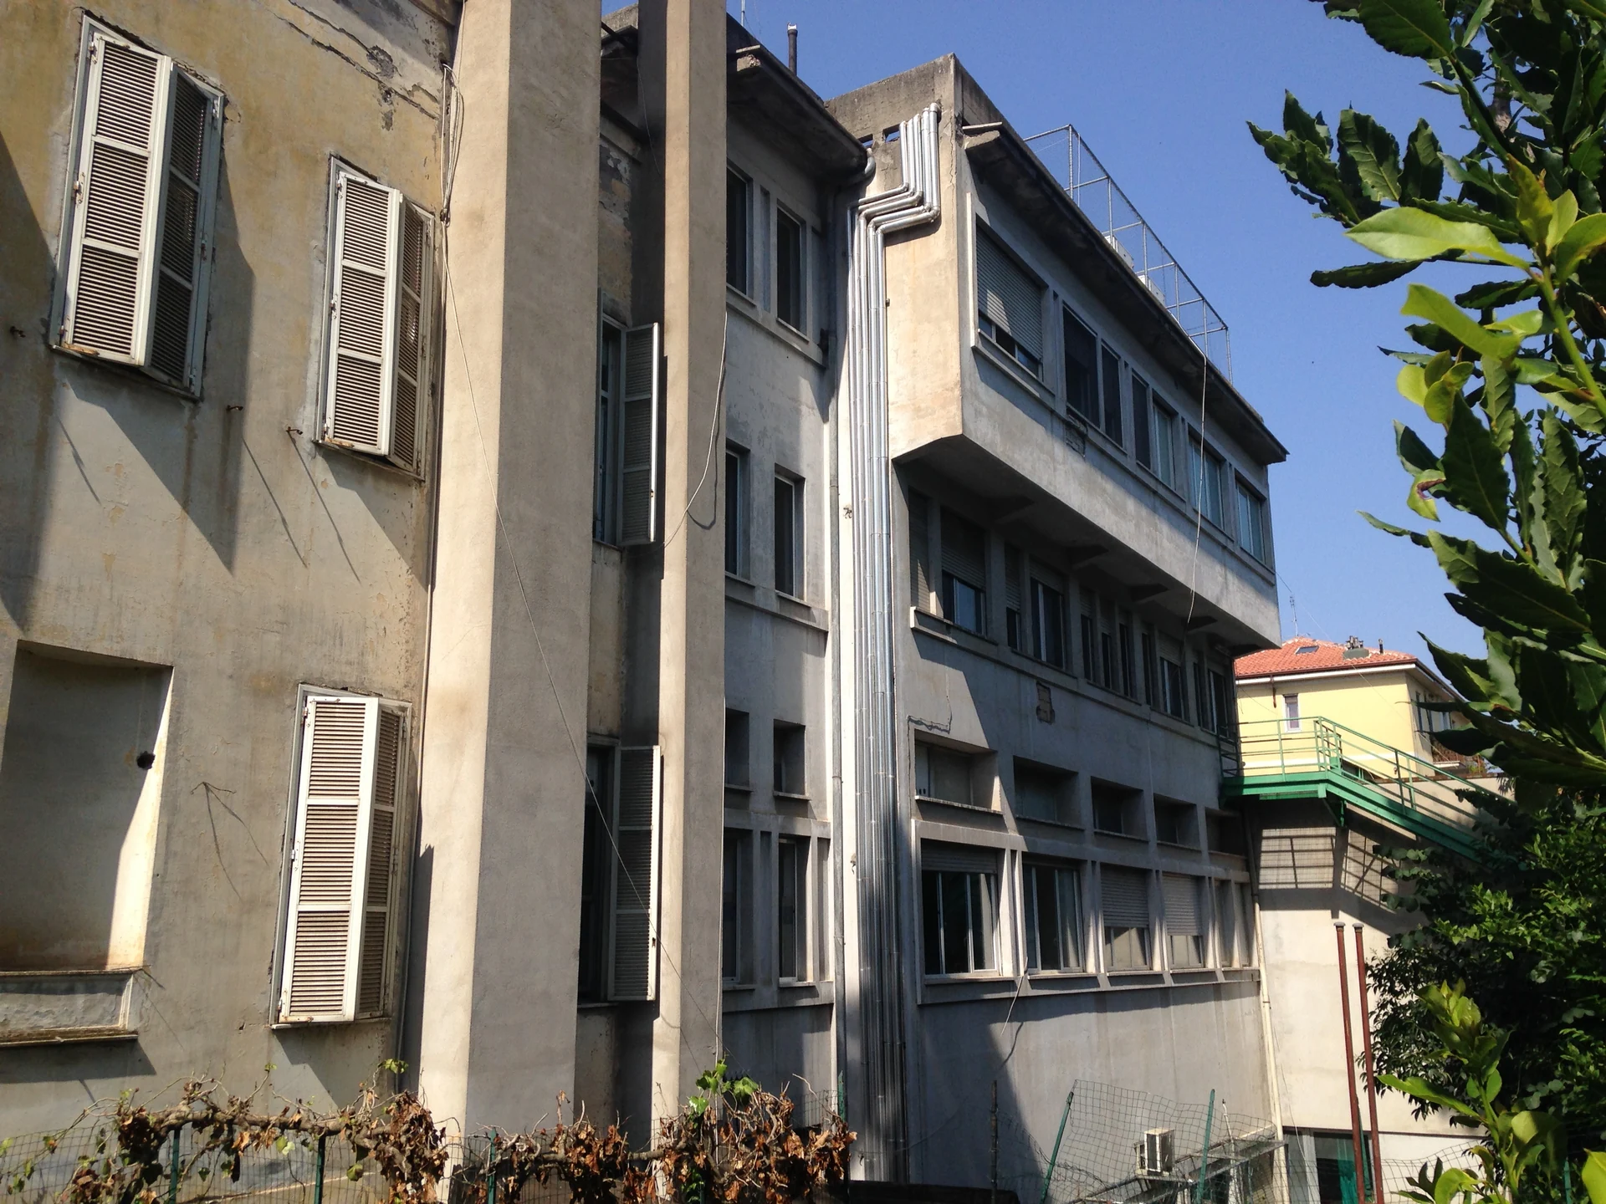
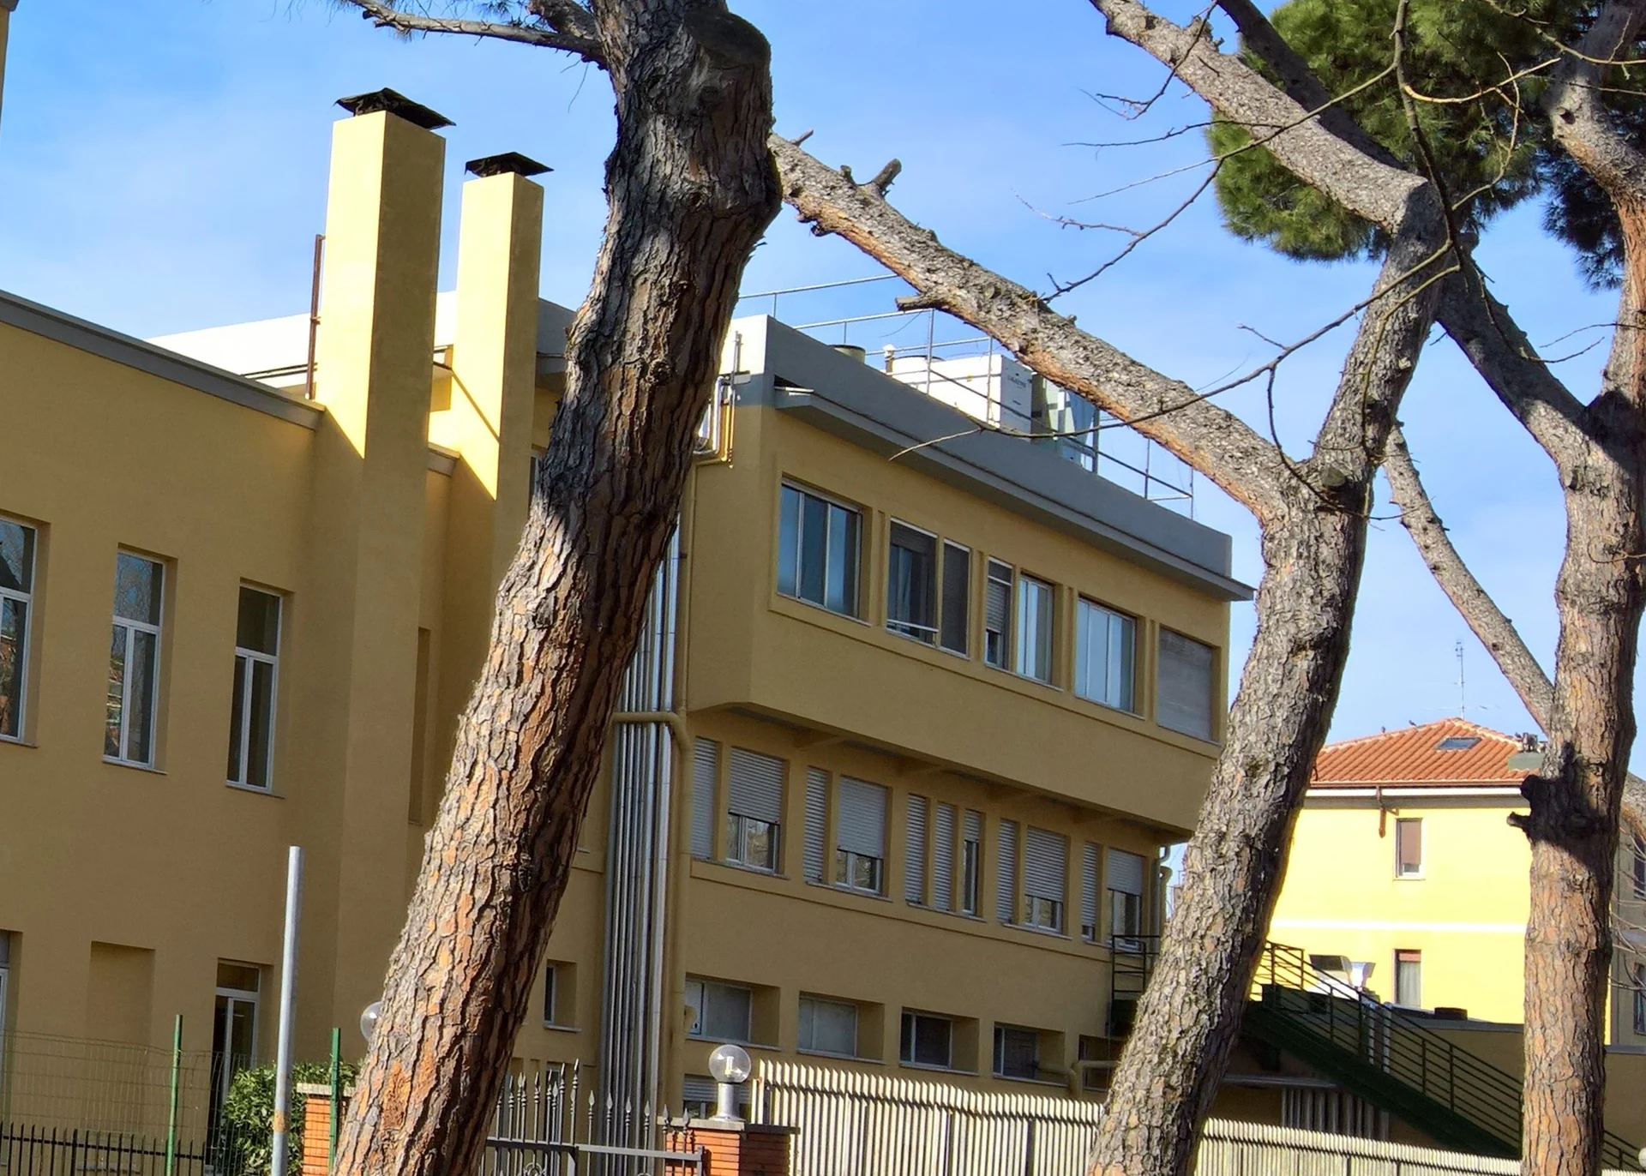
Monterotondo Hospital comprises several buildings constructed at different times using different structural technologies, reflecting the healthcare complex’s historical and architectural development. The original hospital building has a load-bearing masonry structure typical of its period, offering solidity and durability but with limitations against current performance standards. This refurbishment project concerned a more recent reinforced-concrete building, offering greater architectural flexibility and improved seismic safety, strength and adaptability to modern building services.
Building services design – Fourth floor
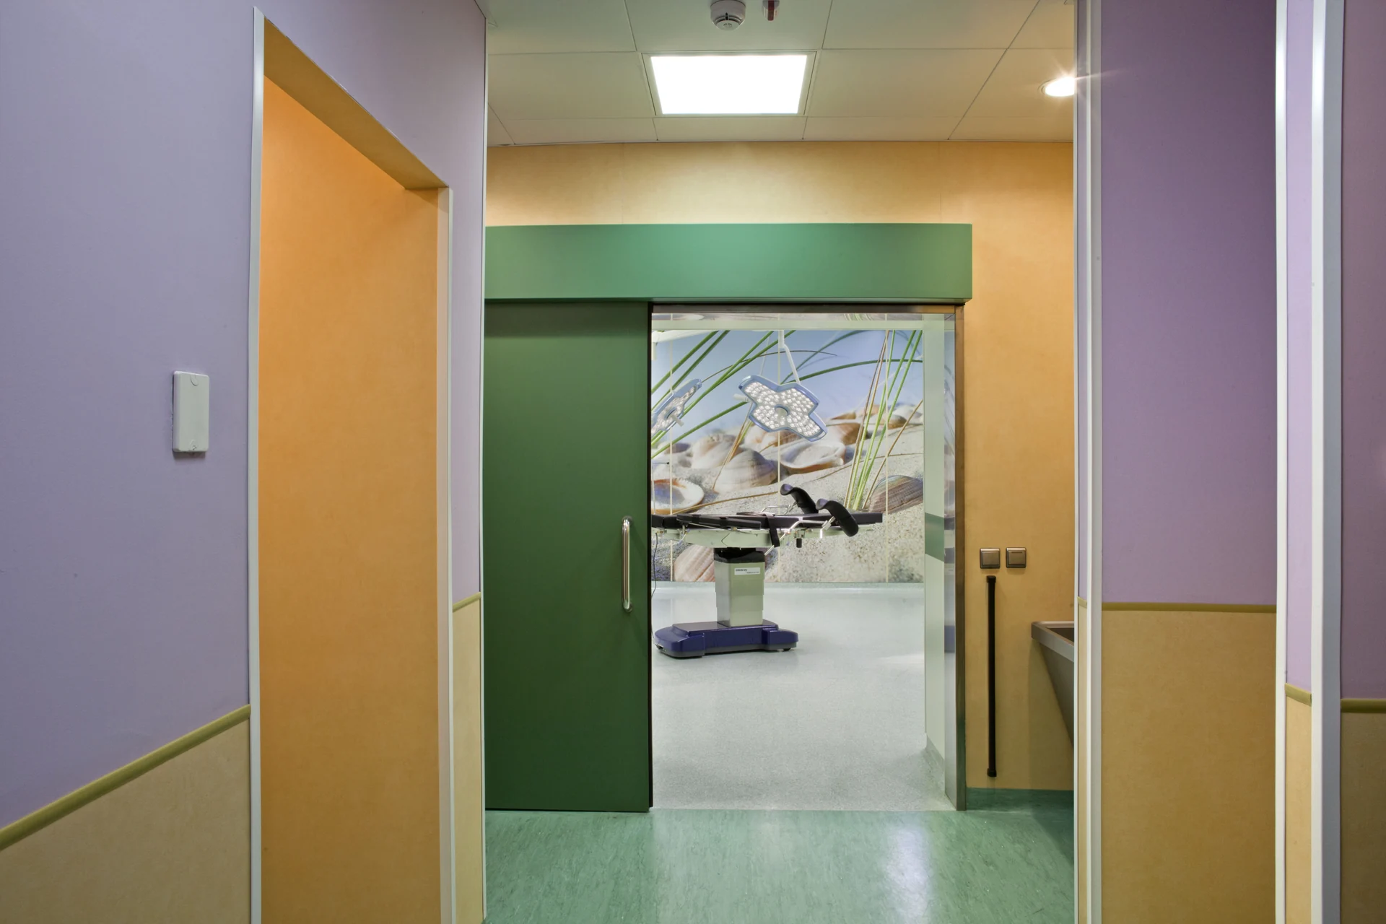
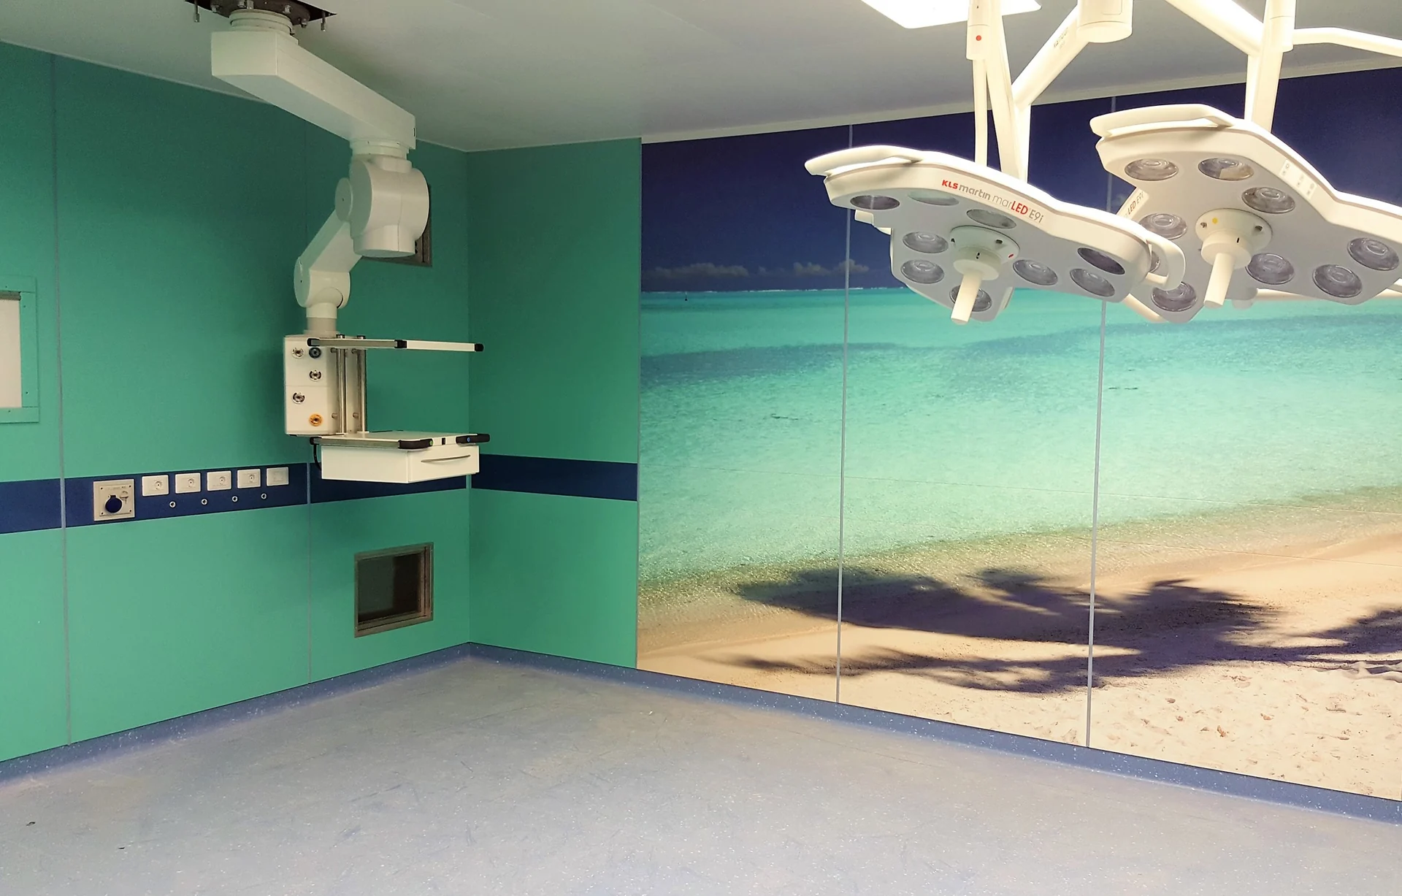
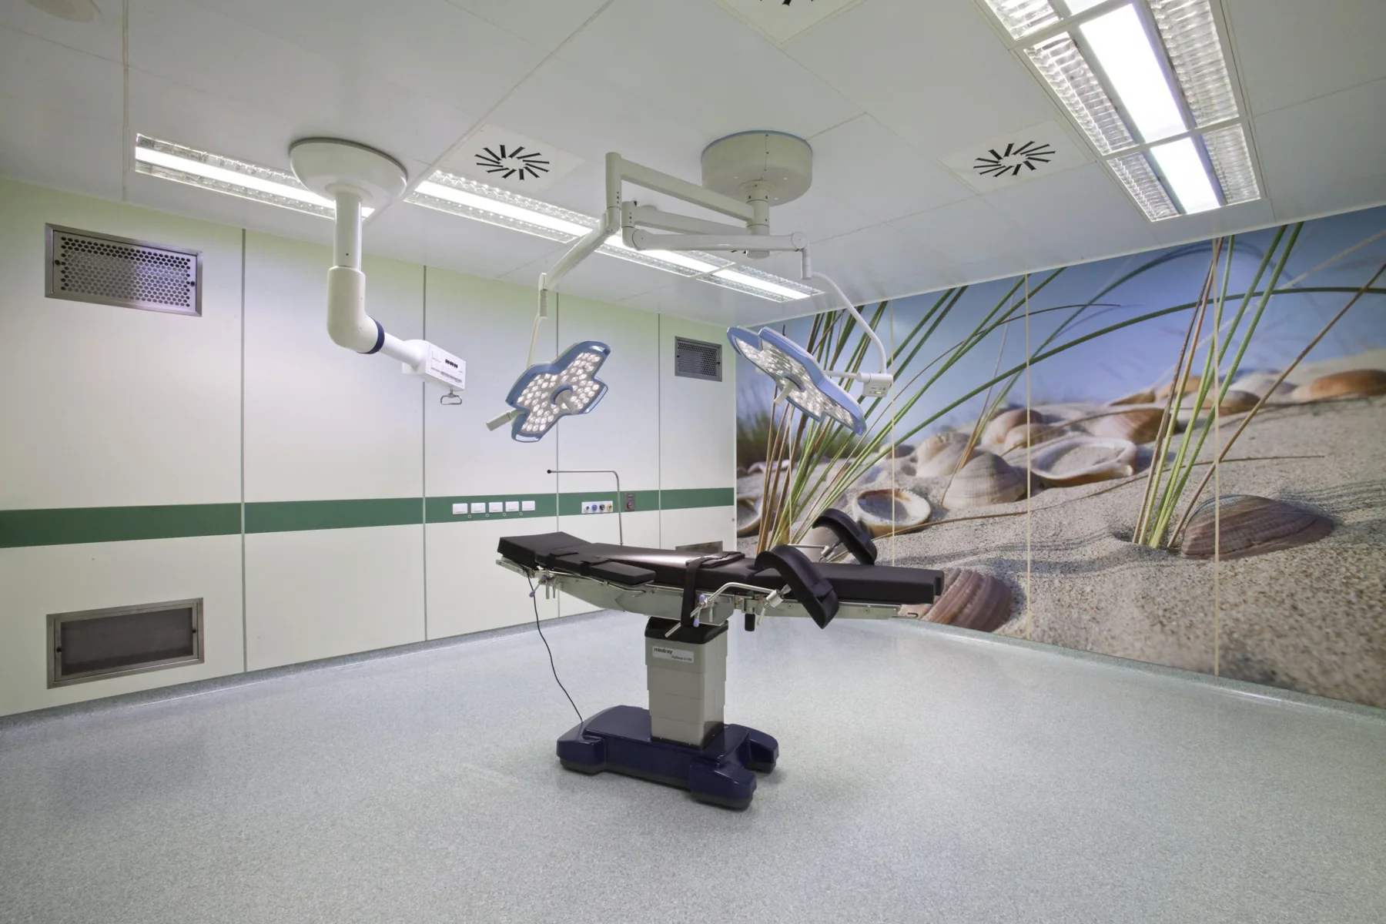
The project upgraded electrical and air conditioning systems serving the operating suite on the fourth floor of SS. Gonfalone Hospital in Monterotondo. The main aim was to maintain suitable temperature, humidity and air quality in the theatres regardless of outside conditions. The air conditioning system uses variable-volume primary air for each room, without recirculation. Air is treated by a roof-mounted AHU supplied by an air-to-water heat pump. The system includes partial heat recovery which, in summer mode, uses condenser heat to heat the spaces and improve energy efficiency. The operating suite has prefabricated walls with galvanised steel and antibacterial PVC finishes, supporting effective cleaning and reducing contamination risks.
Building services design – First, second and third floors
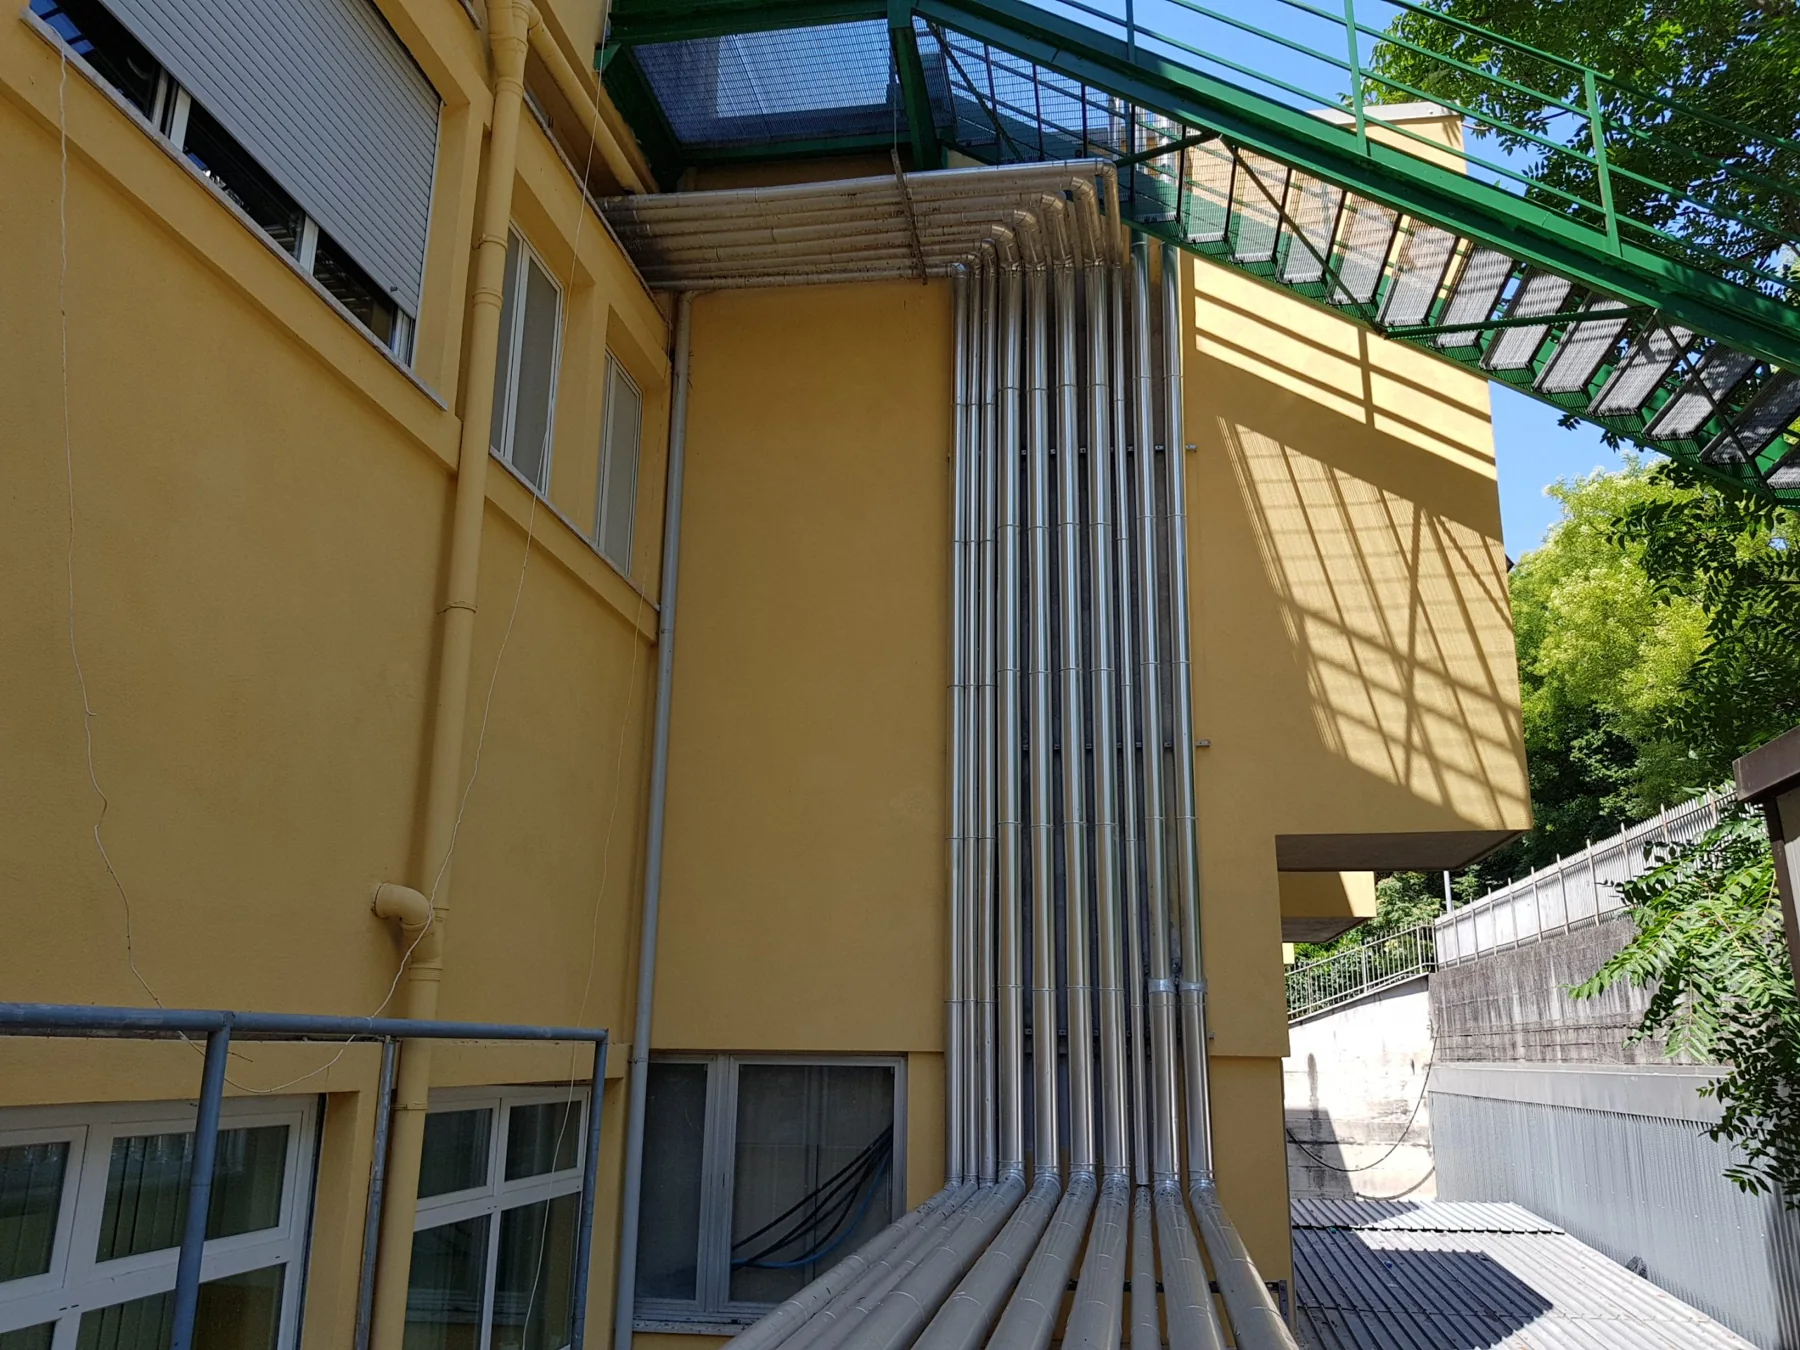
The project refurbished building services on the first, second and third floors, with specific works for the psychiatric diagnosis and treatment service (SPDC), pharmacy, general medicine, long-stay care and day surgery. Improvements to existing systems included rebuilding the domestic hot water installation to resolve leaks and ageing components. A new foul-water drainage system was installed to suit the revised layout. Bedhead units in inpatient rooms integrated lighting, power, nurse call, uninterrupted power and medical gases. Data rack cabinets were repositioned to improve network management, and the existing suspended ceiling was removed to reduce loading on the floor structure. New external windows were installed in the SPDC ward for patient safety, using impact-resistant glazing and other advanced technical solutions.
Architectural design
The project replaced all external doors and windows at the hospital, which had deteriorated and could no longer provide the required thermal comfort and energy performance. Works covered every floor, aiming to meet energy-saving criteria and improve indoor comfort. New thermally broken doors and windows and high-efficiency roller shutters were installed. The existing components were removed and disposed of before replacement. The new installations provide improved thermal insulation and durability, helping reduce energy consumption and enhance the building’s overall performance.
The project, up close.
01 / 09