ICC ISTITUTO CLINICO CASALPALOCCO
NEW INTENSIVE CARE UNIT – COVID-19 EMERGENCY
The project
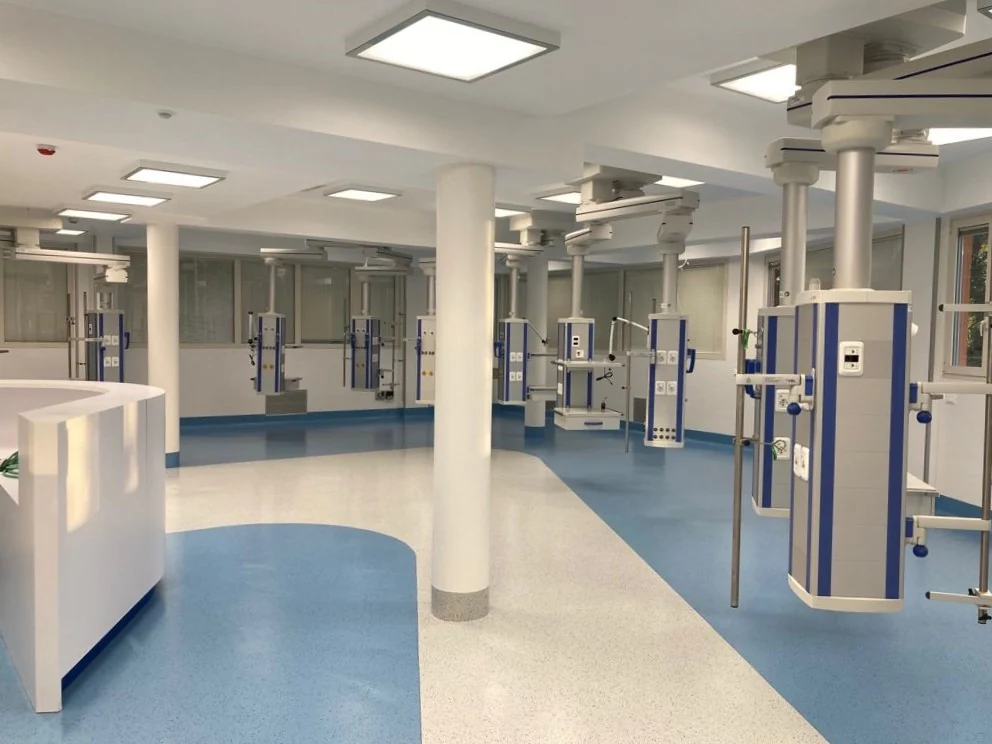
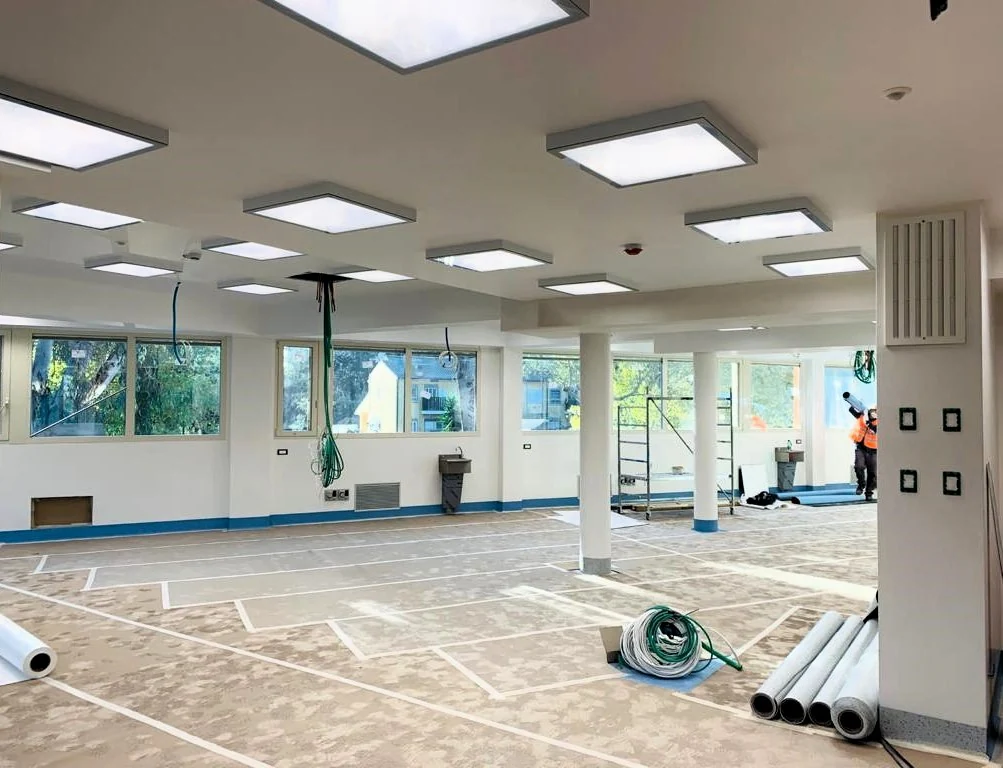
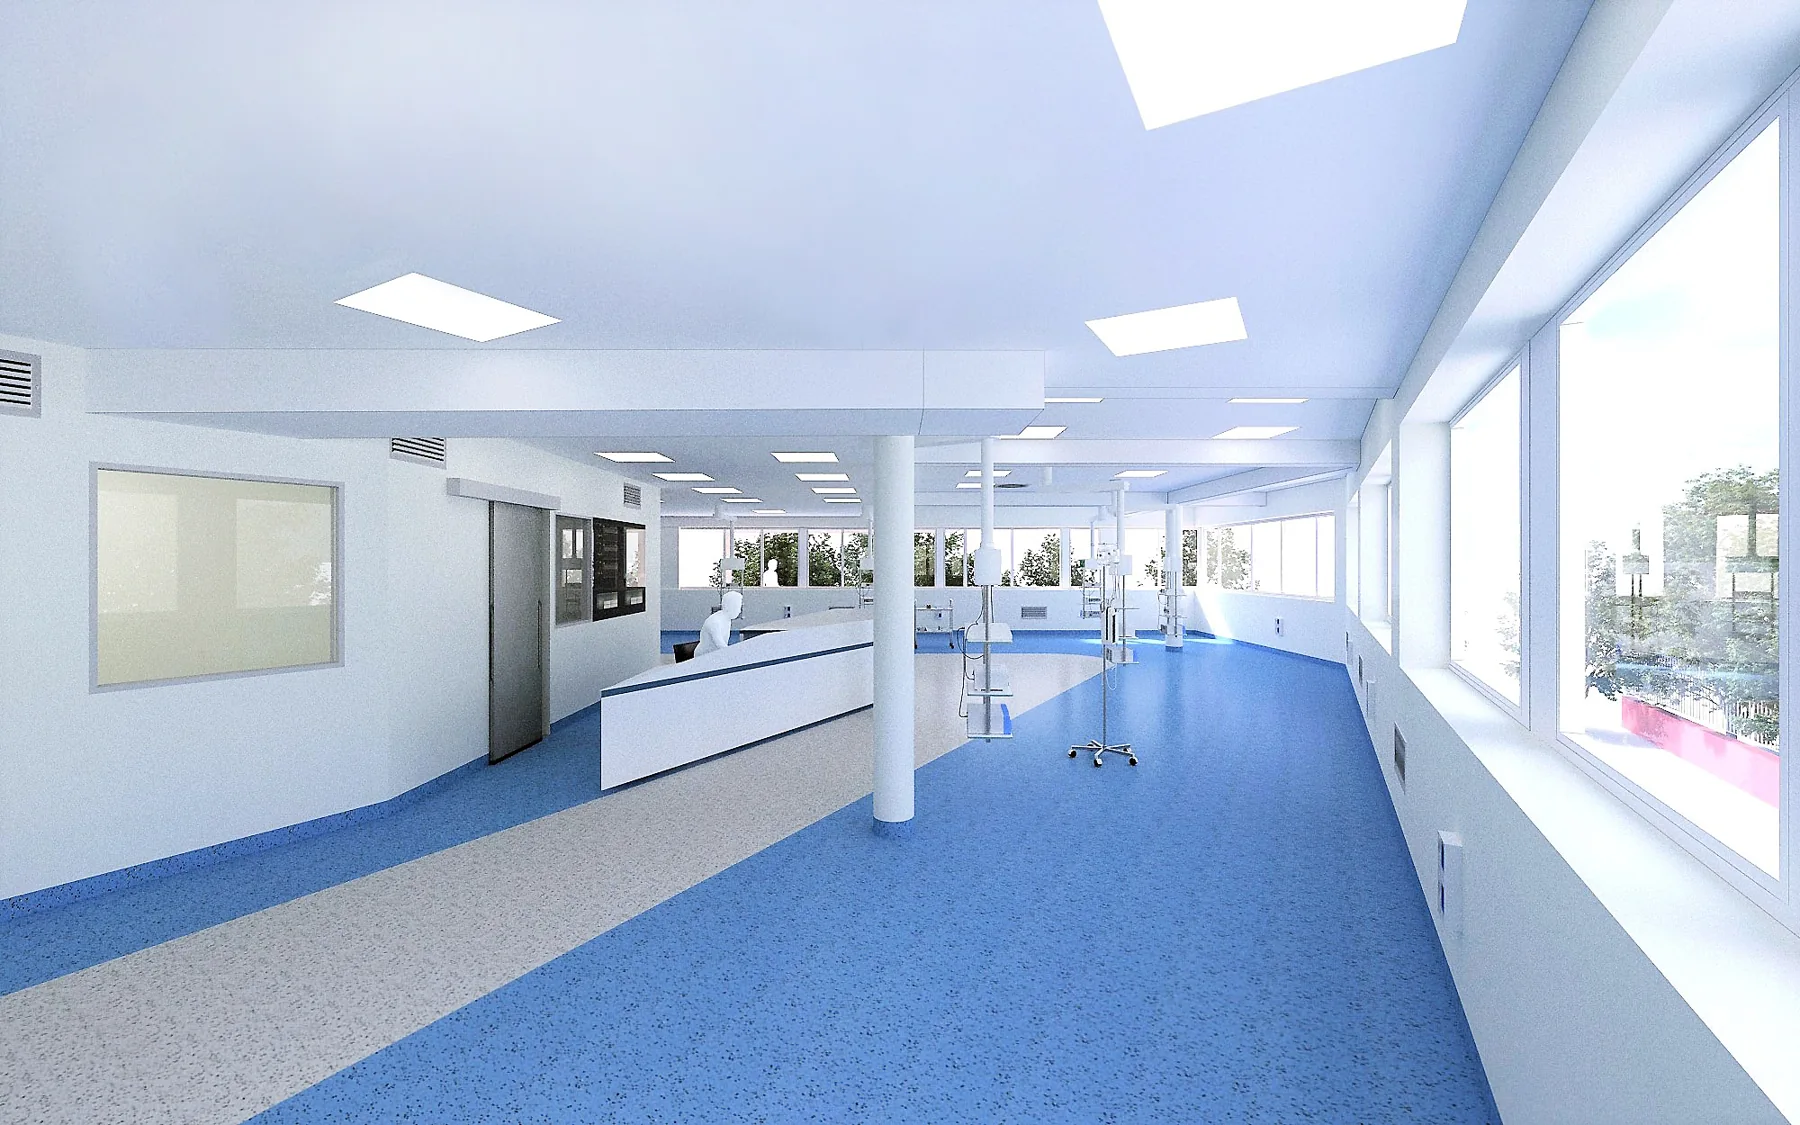
The refurbishment and conversion of the first floor of Istituto Clinico Casalpalocco (ICC) into an Intensive Care Unit for patients with COVID-19 aimed to adapt approximately 300 m² previously used as a terrace and religious space to the urgent, specific requirements of intensive care. The project created inpatient areas, patient monitoring spaces and plant rooms, with particular attention to hygiene and materials suitable for sanitisation to ensure staff and patient safety. The design strictly followed Italian healthcare facility regulations, focusing on environmental sustainability and resource efficiency while enabling a rapid start to construction and timely achievement of the requirements for intensive care operation during the emergency.
Building services design
The new department’s electrical systems were designed for high reliability and safety, with appropriate protection for each room. Power is supplied through a dedicated distribution board fed from the main substation and backed by UPS units to ensure continuity during emergencies. All areas, including escape routes, received appropriate safety lighting with self-contained luminaires, as required by regulations. The dual-technology smoke detection system was integrated with a voice evacuation system for fire safety. The air conditioning design met all regulatory requirements, maintaining indoor temperatures between 20°C and 26°C and relative humidity between 40% and 60% to provide a healthy environment for critically ill patients. An air handling unit (AHU) with heat recovery was installed to improve energy efficiency and ensure suitable intensive care conditions.

Architectural design and construction supervision
The architectural priority was to adapt the existing spaces to the specific requirements of intensive care. The design optimised the available area to accommodate the equipment and infrastructure needed for critically ill patients. Carefully coordinated construction supervision addressed the challenges of the COVID-19 emergency, introducing exceptional measures to protect construction workers and technical staff. A temporary external access and safe routes enabled works to proceed without compromising infection control. Indoor airborne contaminants and infection risks were addressed through solutions including easily sanitised materials and separate areas for staff and patients. The challenge of completing the refurbishment rapidly during lockdown was met through effective resource coordination and continuous safety management. This enabled prompt completion and opening of the department, providing additional intensive care beds that were crucial during the COVID-19 emergency.
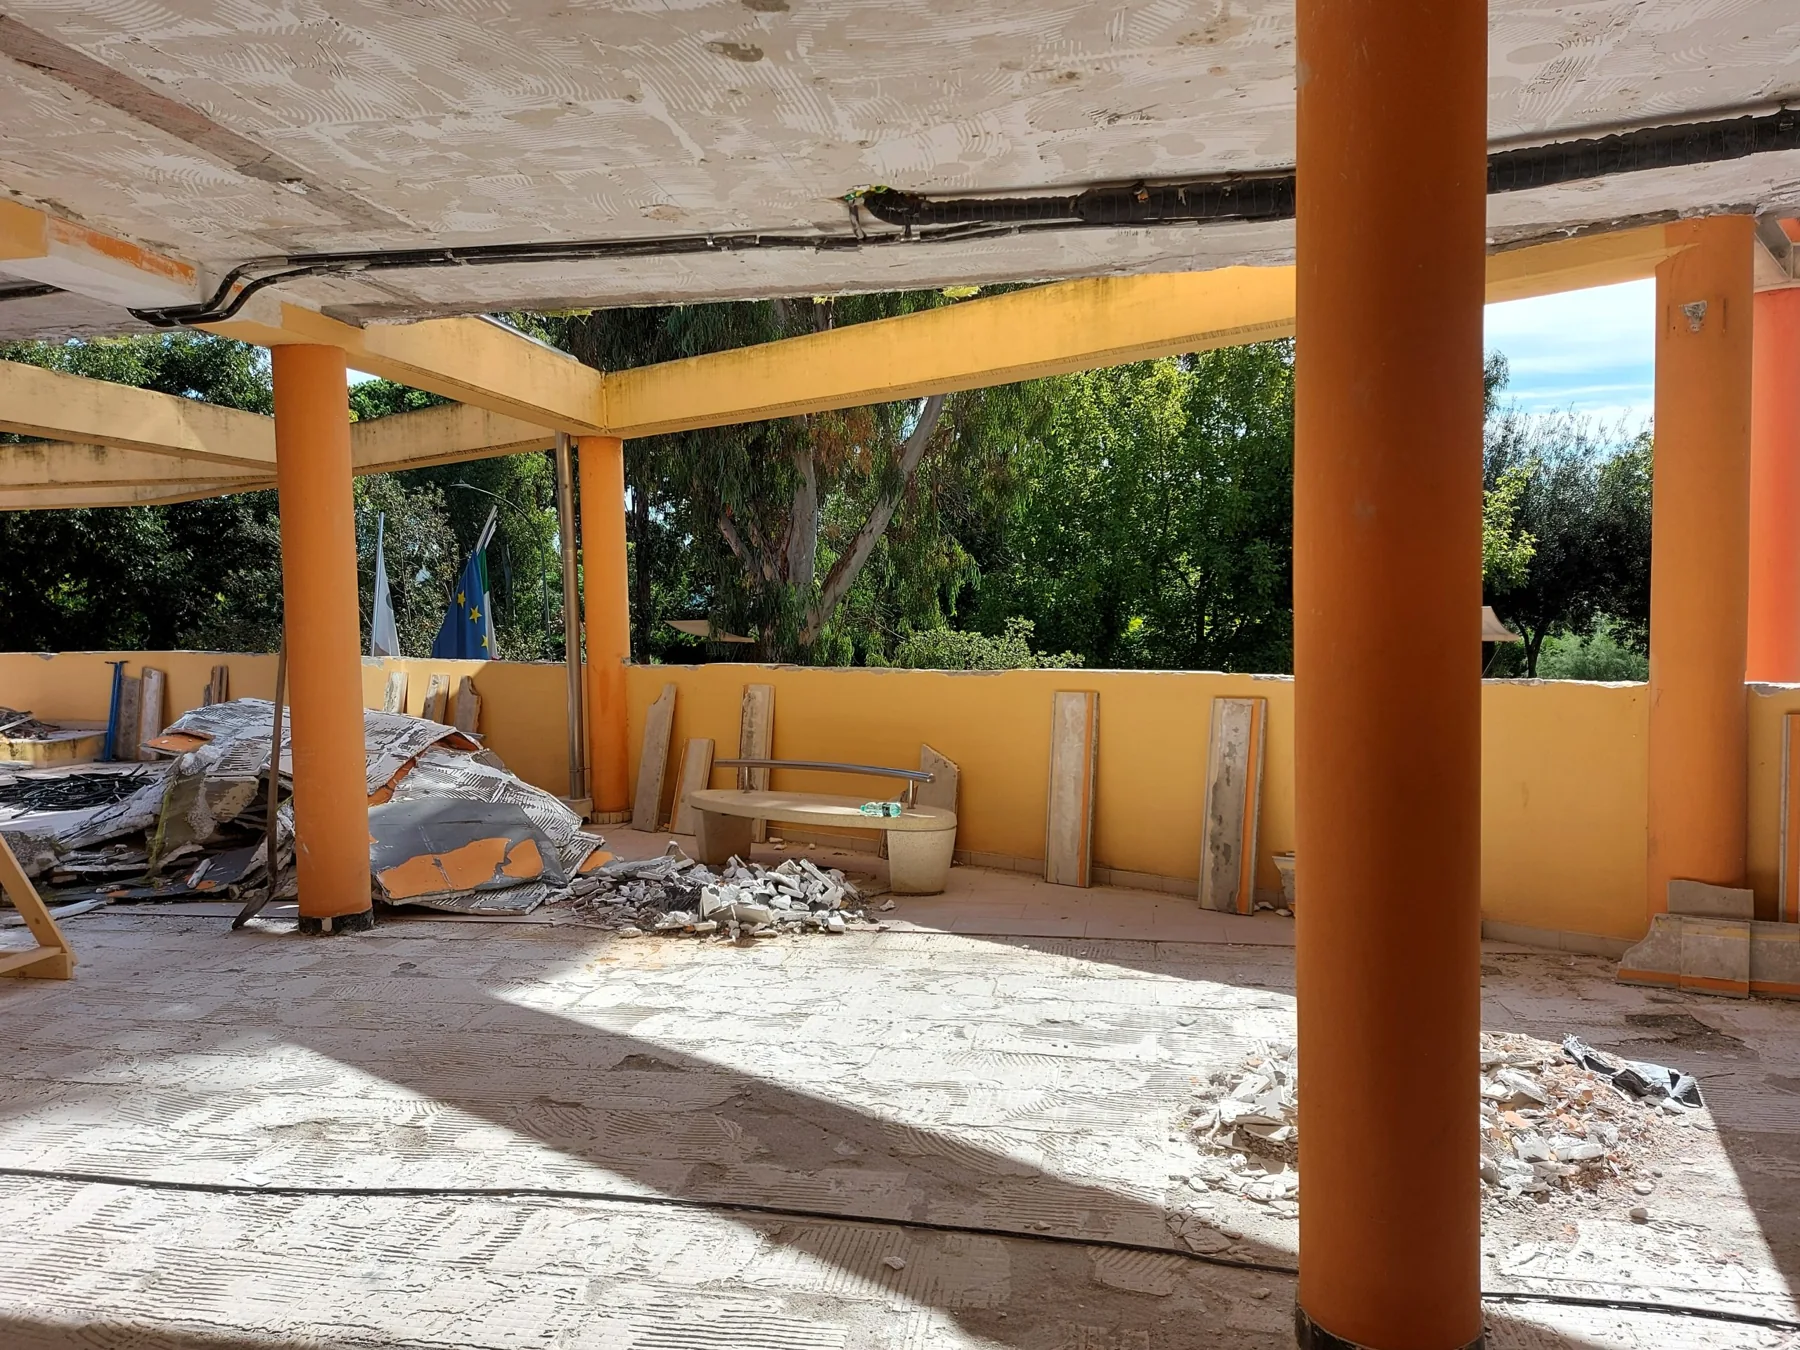
The project, up close.
01 / 09