SANT’ANDREA UNIVERSITY HOSPITAL
REFURBISHMENT OF THE APPOINTMENT CENTRE, GENERAL SERVICES AND NEW OUTPATIENT CLINICS
The project
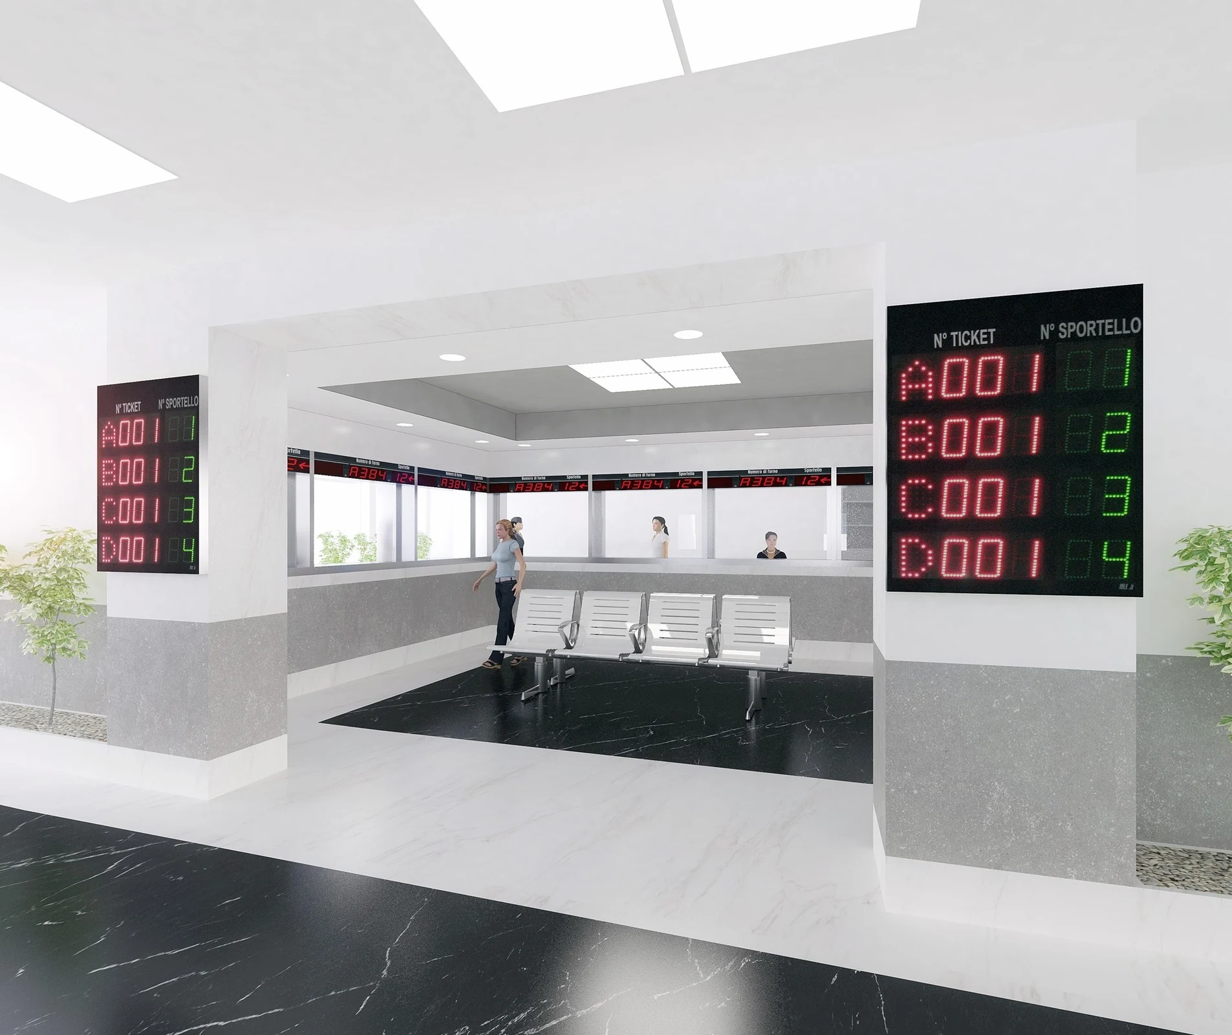
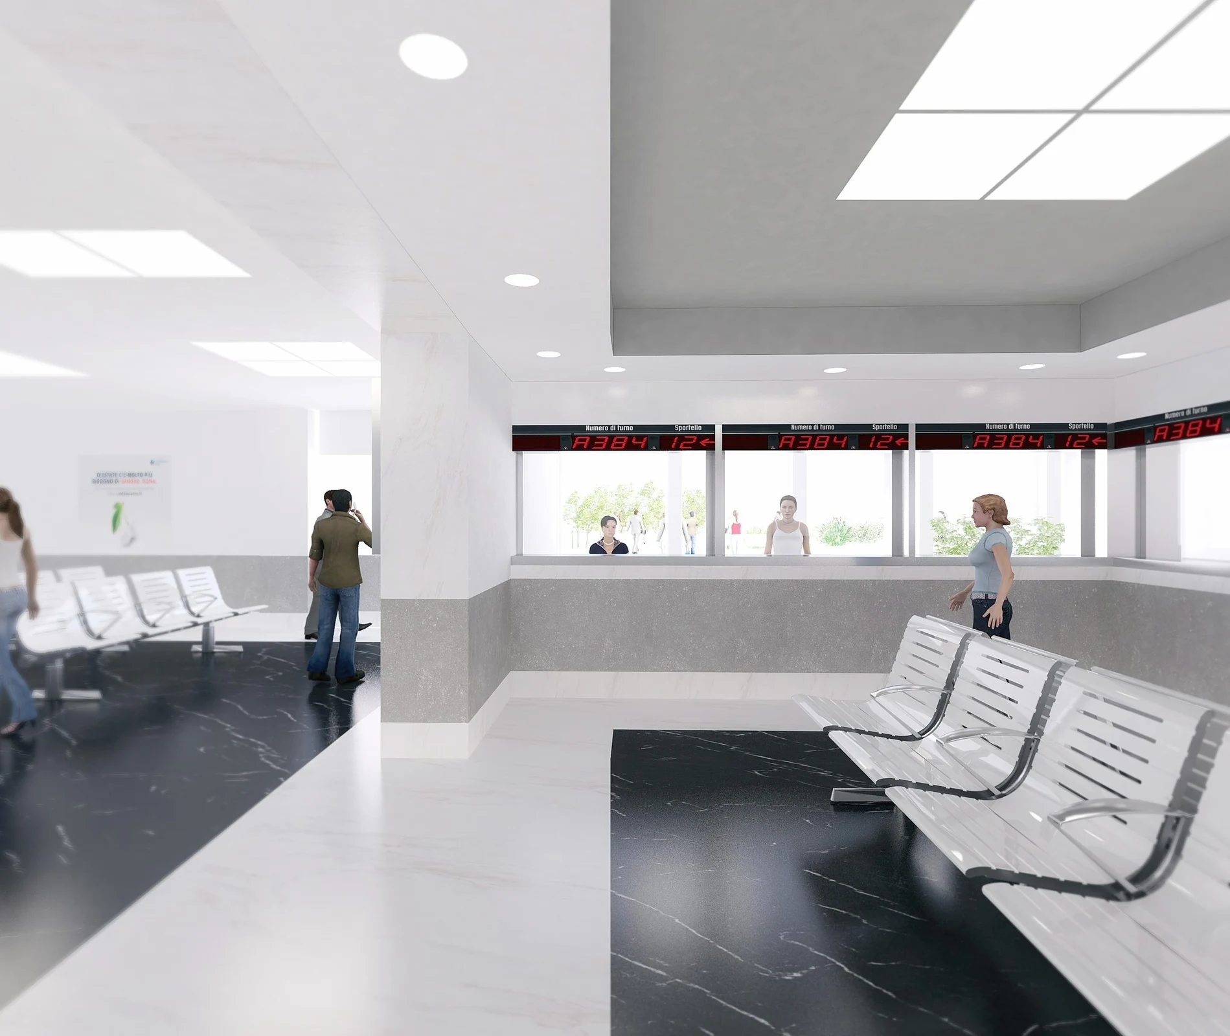
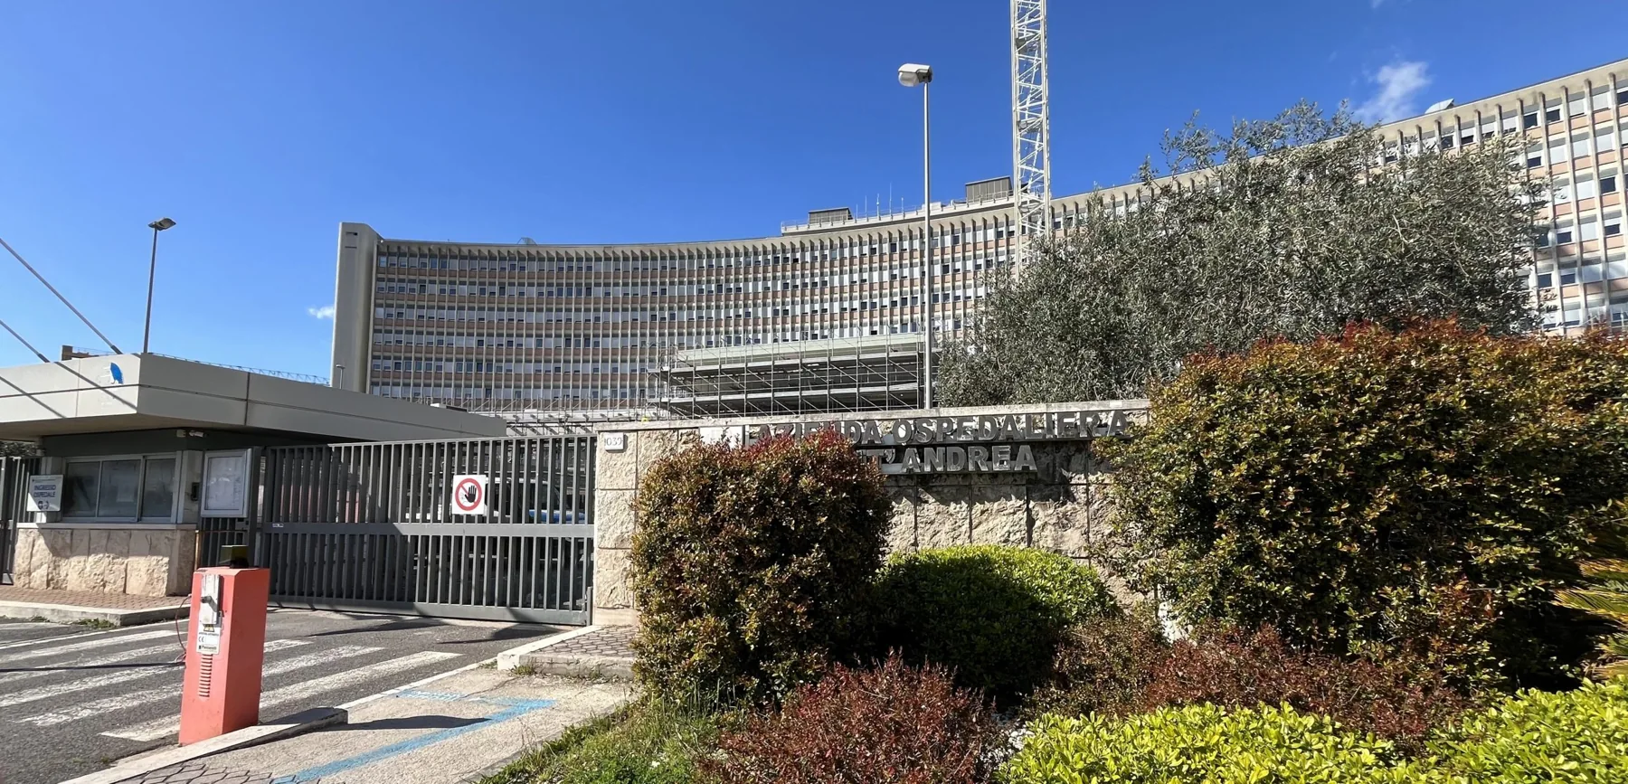
The project involved the architectural and building services refurbishment of the central appointment service (CUP), general services and new outpatient clinics on the ground floor of Sant’Andrea Hospital in Rome. The hospital, whose name derives from the Pio Istituto ed Ospedali Riuniti, was initiated in 1974, with construction proceeding in successive phases. Outpatient and diagnostic services began in March 2001, marking a significant stage in the hospital’s development. Our refurbishment project focused primarily on reorganising and improving internal spaces and building services, with particular attention to the appointment centre and new outpatient clinics.
Building services design
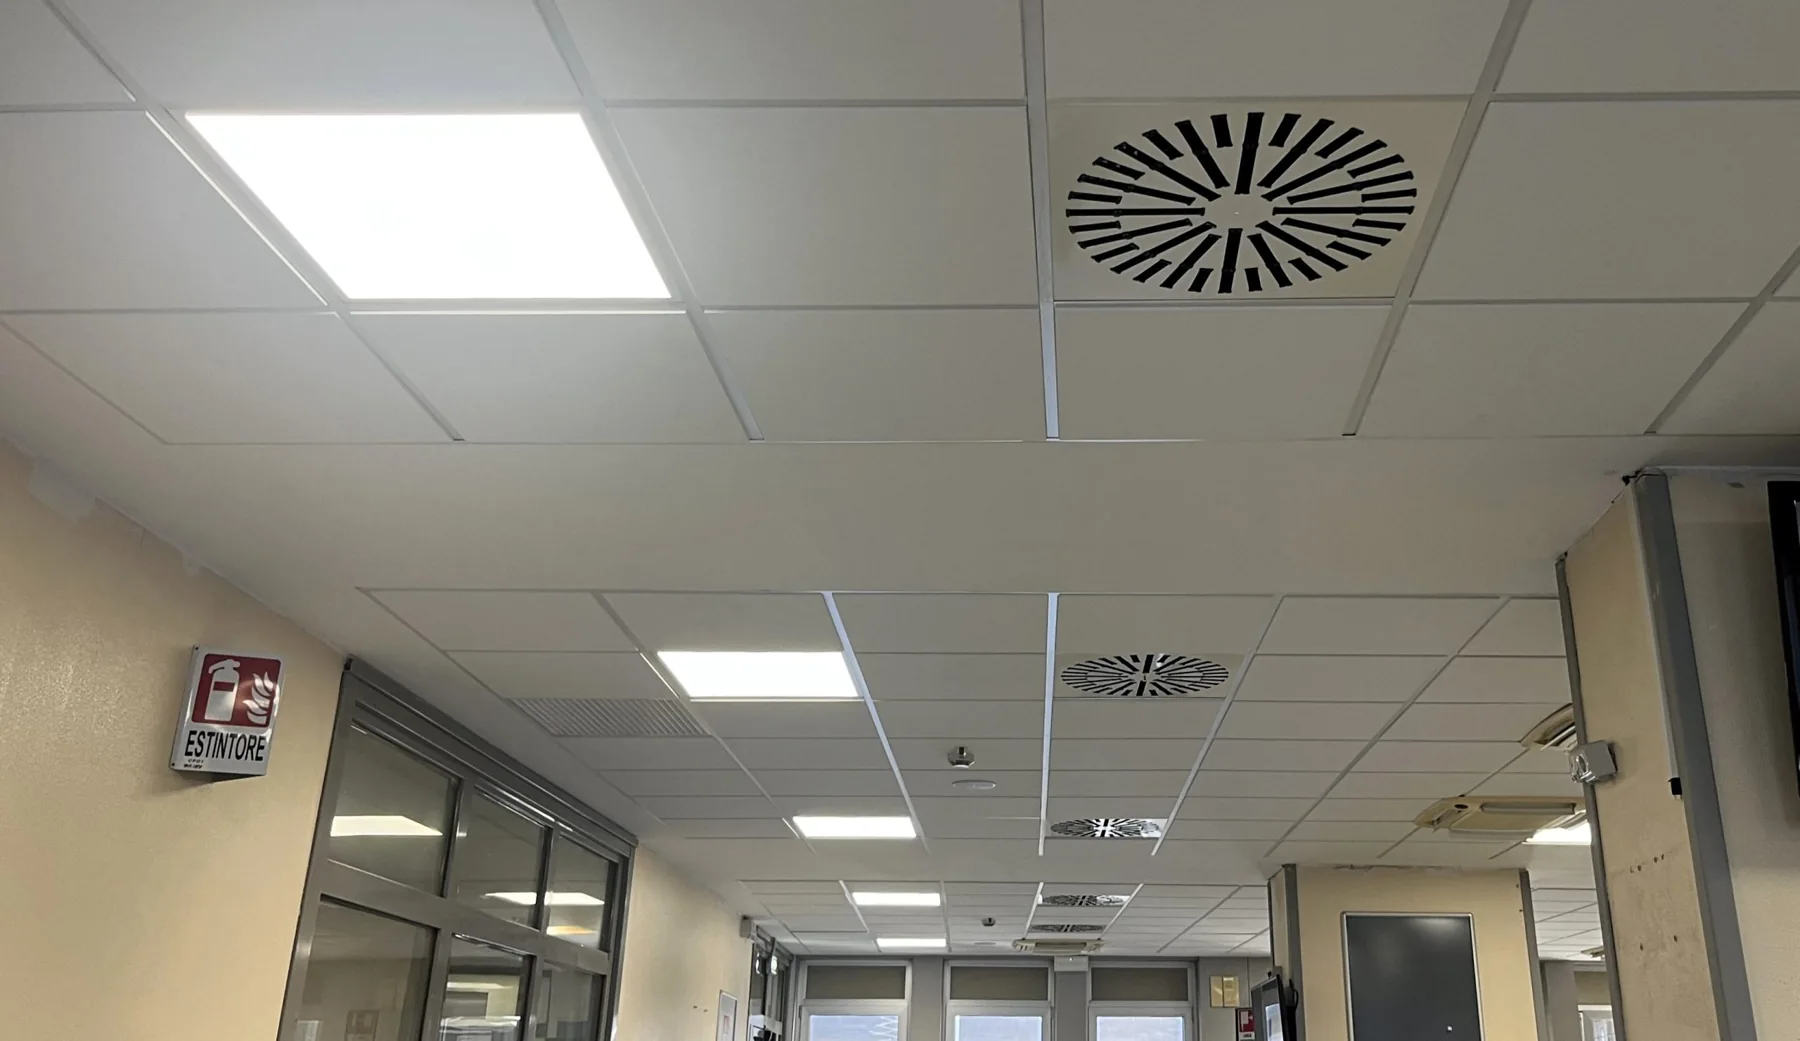
The refurbishment of Sant’Andrea Hospital included targeted upgrades to mechanical and electrical services to improve comfort, efficiency and safety. Different air conditioning approaches were adopted: primary air and fan coil units with effective recirculation in the outpatient clinics, and an all-air system with limited recirculation for the appointment centre and ancillary services. Toilets were heated by transfer air from adjacent spaces, with ventilation provided by two air handling units. Electrical installations were completely renewed, including distribution boards, earthing and equipotential bonding. Normal and emergency lighting were upgraded to LED technology. A new data network with rack cabinets was installed, together with a fire detection system incorporating sensors, alarms and electromagnetically controlled doors. The works created more efficient, safer and technologically updated environments.
Architectural design
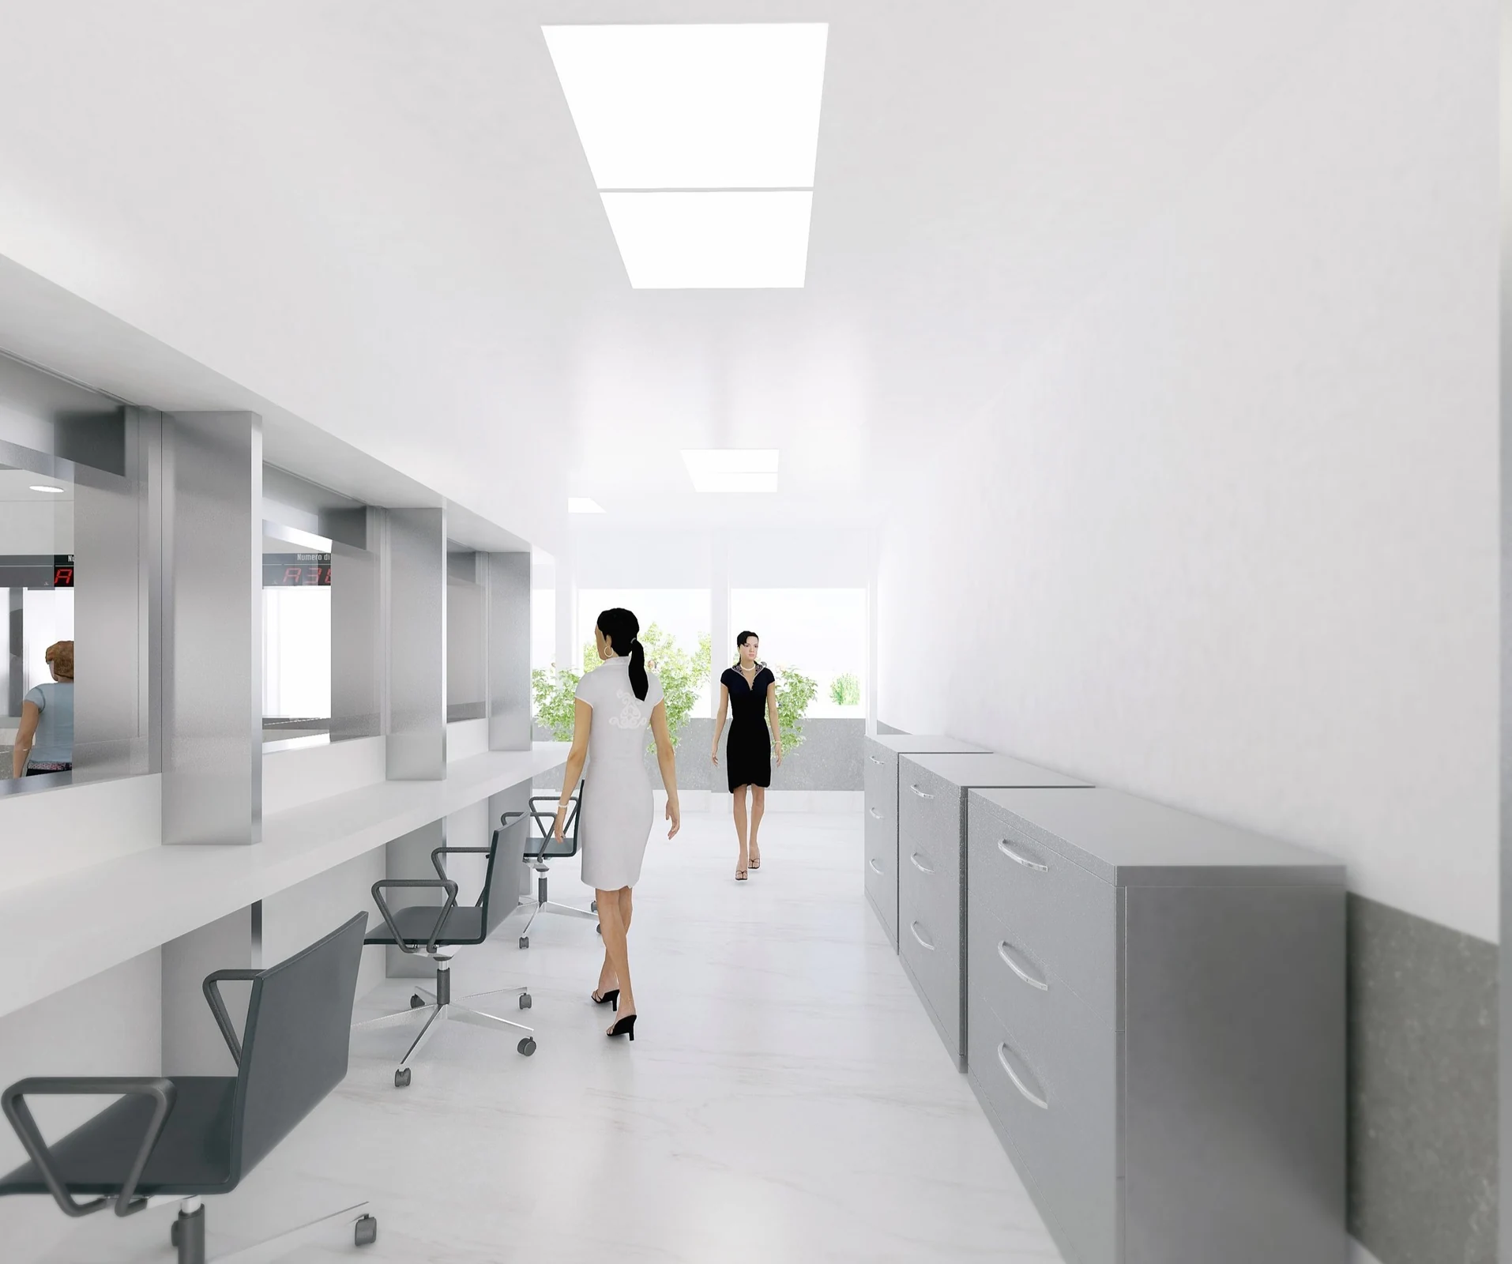
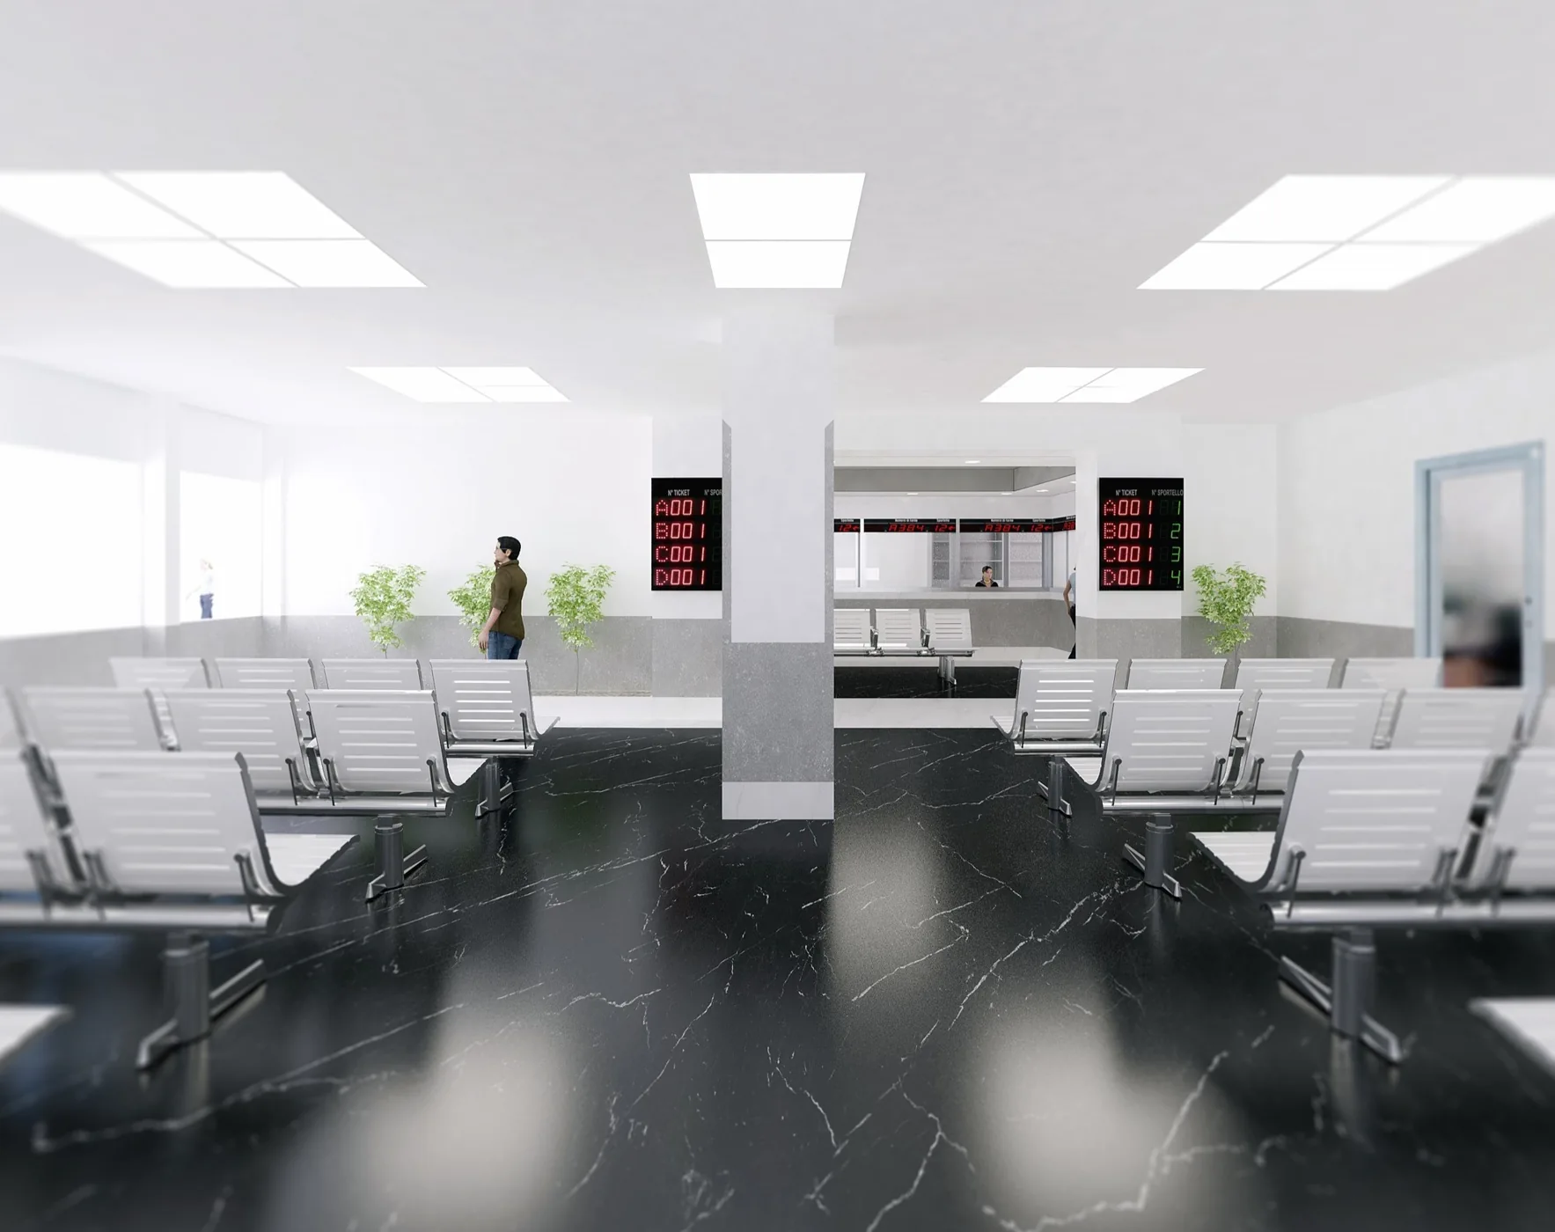
The architectural refurbishment reorganised internal spaces, particularly the appointment centre and new outpatient clinics. The appointment centre, previously comprising waiting areas and service counters, was relocated to the former café area, including the toilet blocks. A new paediatric outpatient department was also created, with ten consulting rooms: six in the upper area and four in the lower area, complete with reception rooms. Offices were reorganised, with only minor relocation of some functions, including the test-results collection office and the pre-admission clinic.
The project, up close.
01 / 09