VILLA TIBERIA HOSPITAL
REFURBISHMENT OF THE ENTIRE HOSPITAL
The project
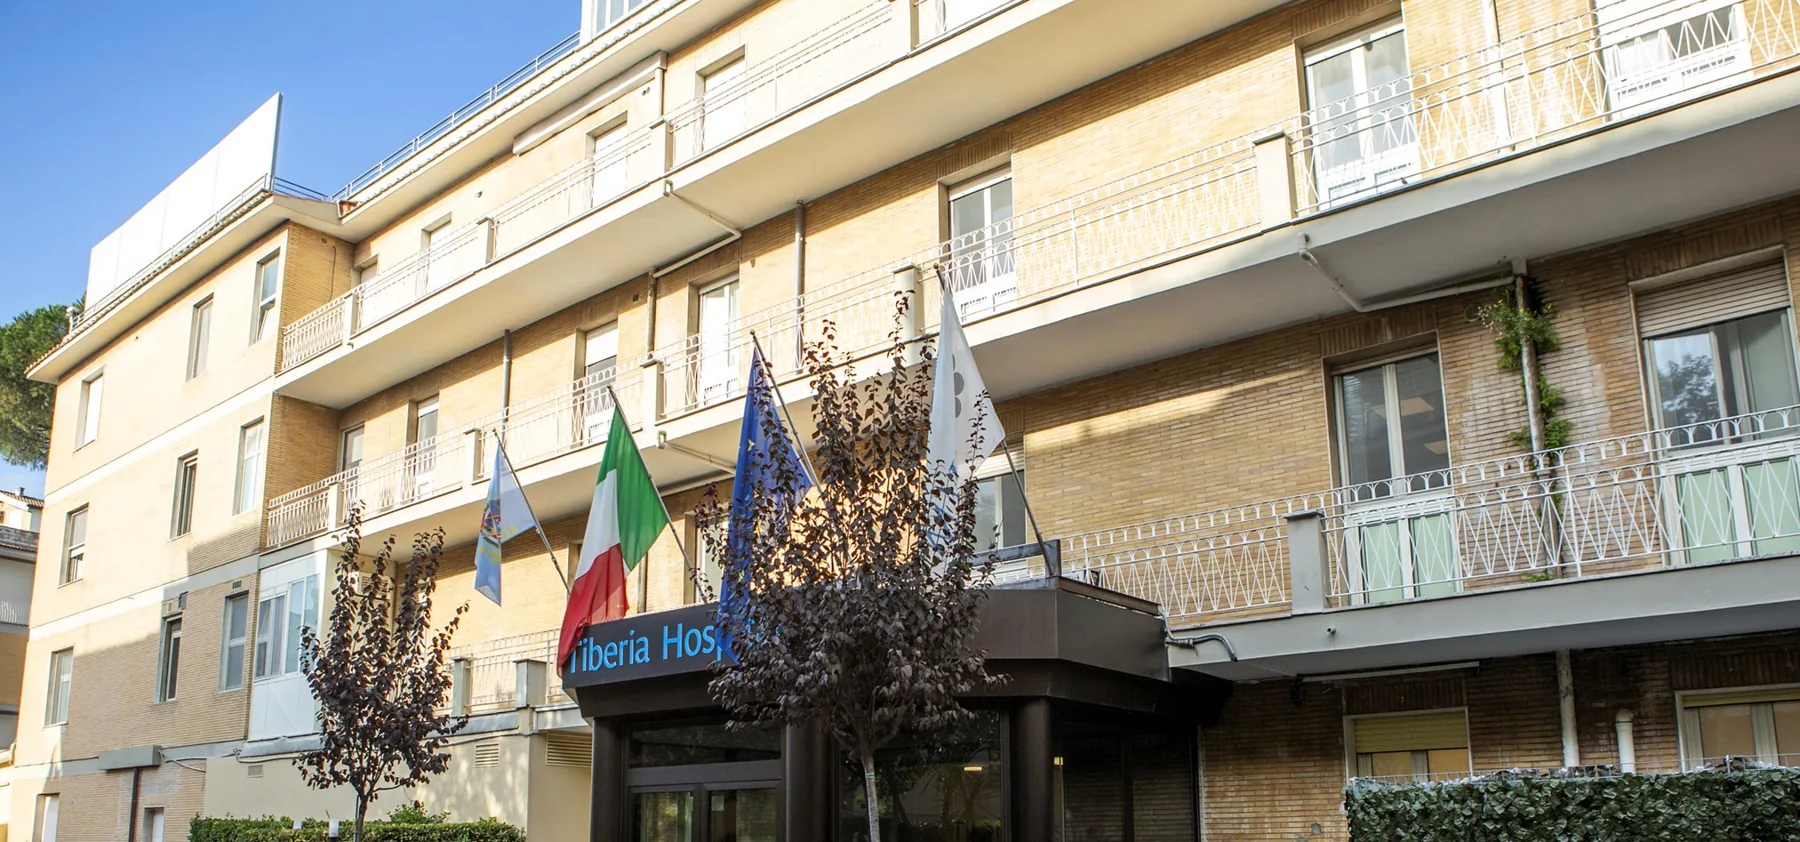
Tiberia Hospital opened in the 1960s in Rome’s Montesacro district. It is a multidisciplinary private clinic accredited by the Italian National Health Service and has been part of GVM Care & Research since 2006. The facility consists of two buildings facing one another (TH1–TH2) and offers specialist outpatient clinics, six operating theatres, an endoscopy room, a clinical laboratory and diagnostic imaging. A major project challenge was carrying out substantial works within an operational clinic without compromising healthcare provision. The building services design was developed with close attention to detail to meet healthcare regulations, optimise energy consumption and reduce operating costs. Particular care was given to the safety of patients, staff and installations, choosing solutions that minimise risks and enable straightforward, economical maintenance, ensuring durability and reliability without disrupting daily activity.
Departments involved
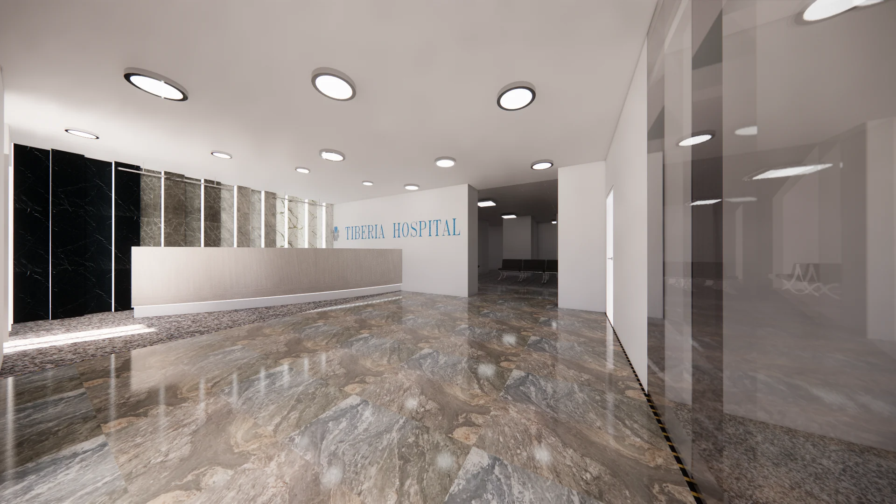
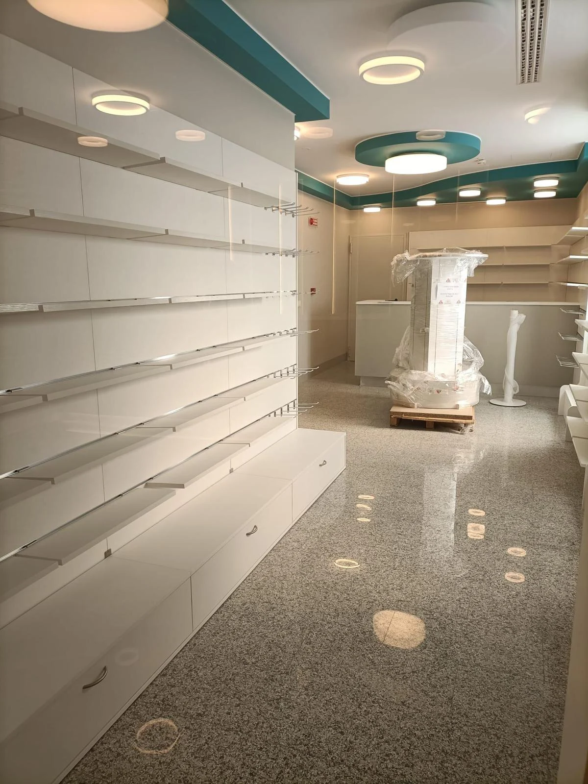
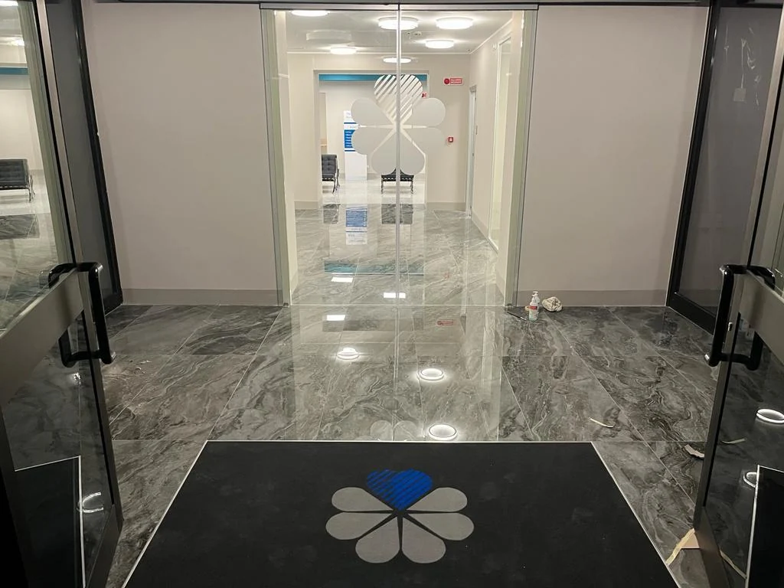
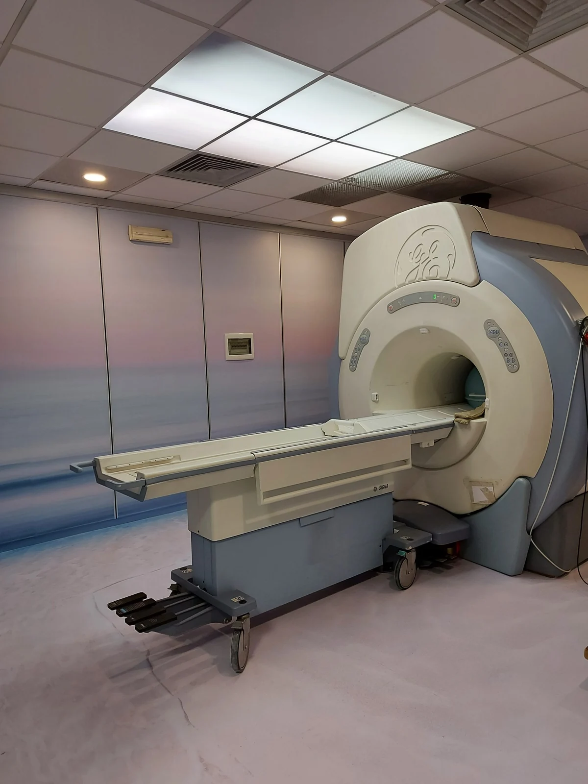
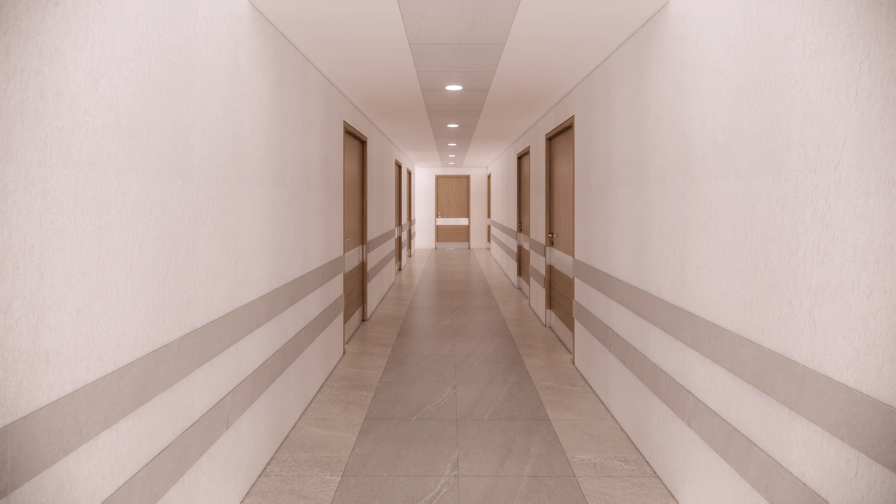
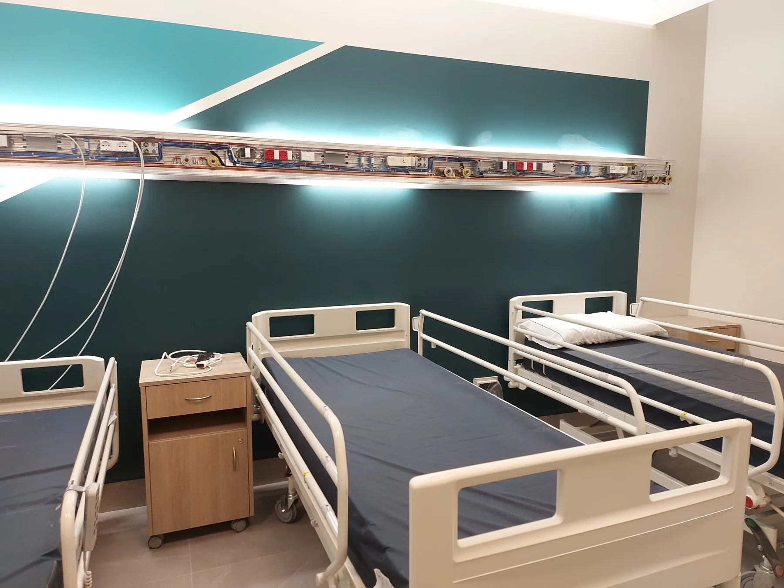
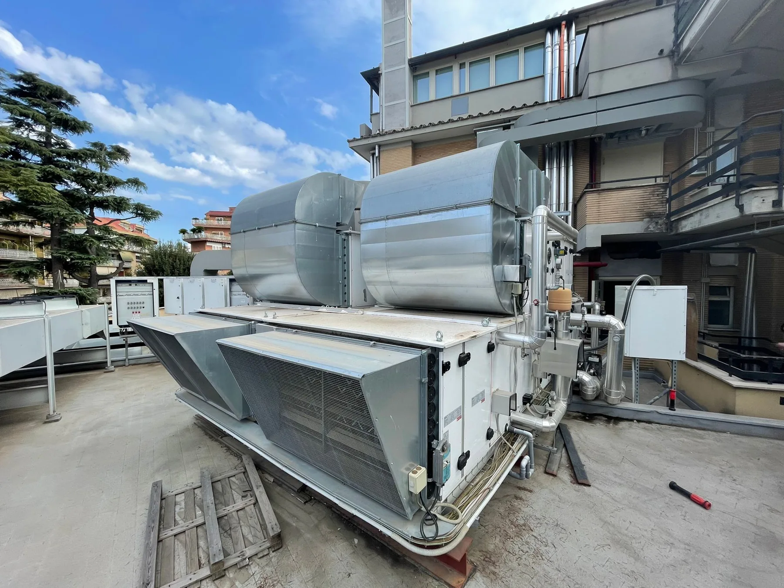
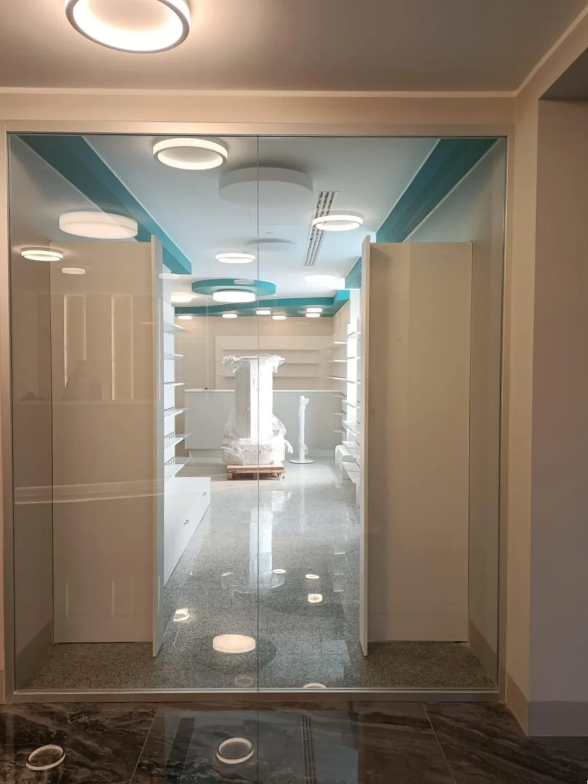
The refurbishment covered several areas of buildings TH1 and TH2, improving functionality and safety. In TH1, the lower-ground floor dialysis and diagnostic imaging departments were renewed, while the ground-floor works covered the Emergency Department, non-prescription pharmacy, sterilisation and operating suite. The entrance, waiting room and corridors on the same level were also refurbished, and a new plant room for fluid distribution was created. Two inpatient wards were renewed on the first floor, one of which was adapted for COVID-19 care during the pandemic. This required careful architectural planning to provide safe healthcare routes for staff and users. On the second floor, the inpatient ward and Intensive Care Unit were refurbished. Administrative offices and laboratories were also renewed. New air handling units and chillers were installed on the roof for air conditioning. In TH2, the rehabilitation gym on the lower-ground floor and the ground-floor waiting room were refurbished. Inpatient and dialysis wards were upgraded on the other floors.
Building services design
We carried out a comprehensive modernisation of the mechanical, electrical and specialist systems essential to hospital operation. The project included refurbishment of the ground-floor subsidiary plant room distributing heating and cooling fluids. Mechanical services incorporate an advanced controlled mechanical ventilation and heating system, with fan coil units and centralised air conditioning. In parallel, a high-performance electrical installation was provided, with efficient distribution boards, low-energy LED lighting, fixed sockets and earthing, using high-quality materials to ensure reliability and safety. Fire protection systems and advanced data transmission infrastructure were also installed to support healthcare technologies and automated building services management.
Architectural design
The design team focused on integrating architecture and building services, ensuring efficient use of space and maximising functionality. Each element was designed to align with the technical solutions, creating a coherent, innovative environment. This approach balanced technical requirements with the quality and comfort of the internal spaces, coordinating the facility’s different needs.
The project, up close.
01 / 10