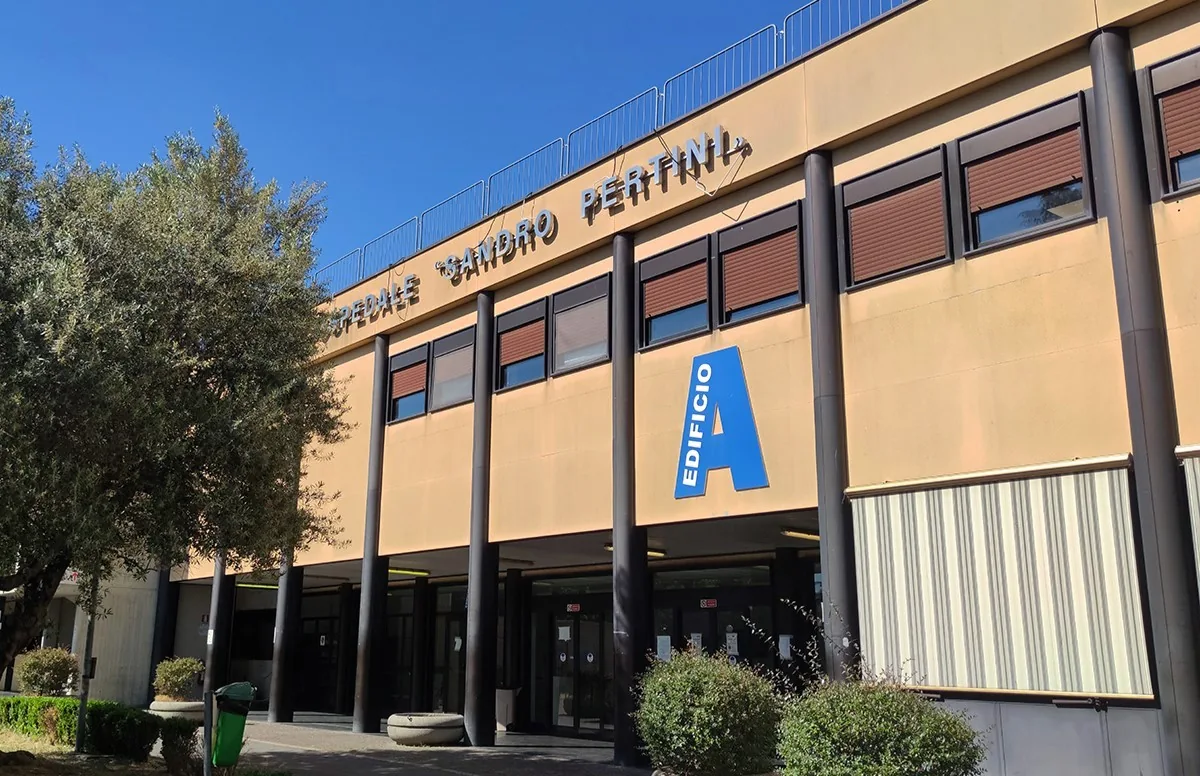
SANDRO PERTINI HOSPITAL
REFURBISHMENT OF THE NEW ISO 5 ORTHOPAEDIC OPERATING THEATRE AND MORTUARY
The project
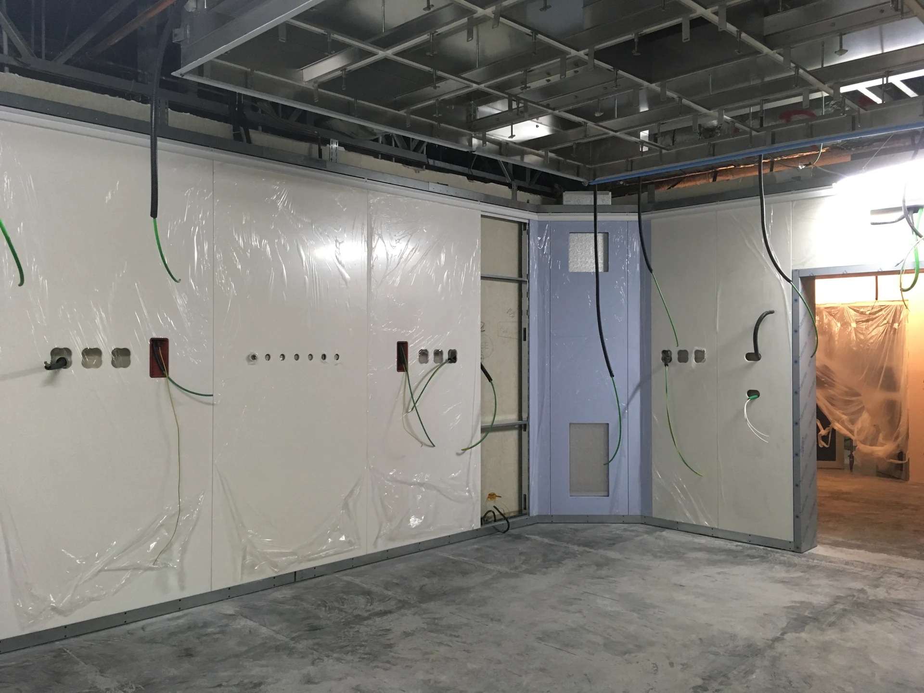
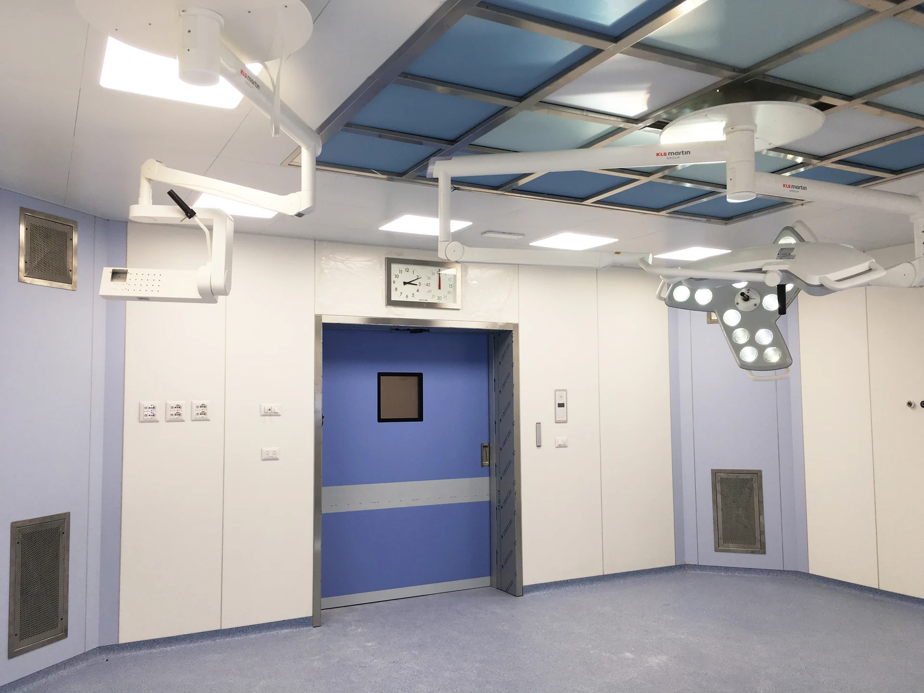
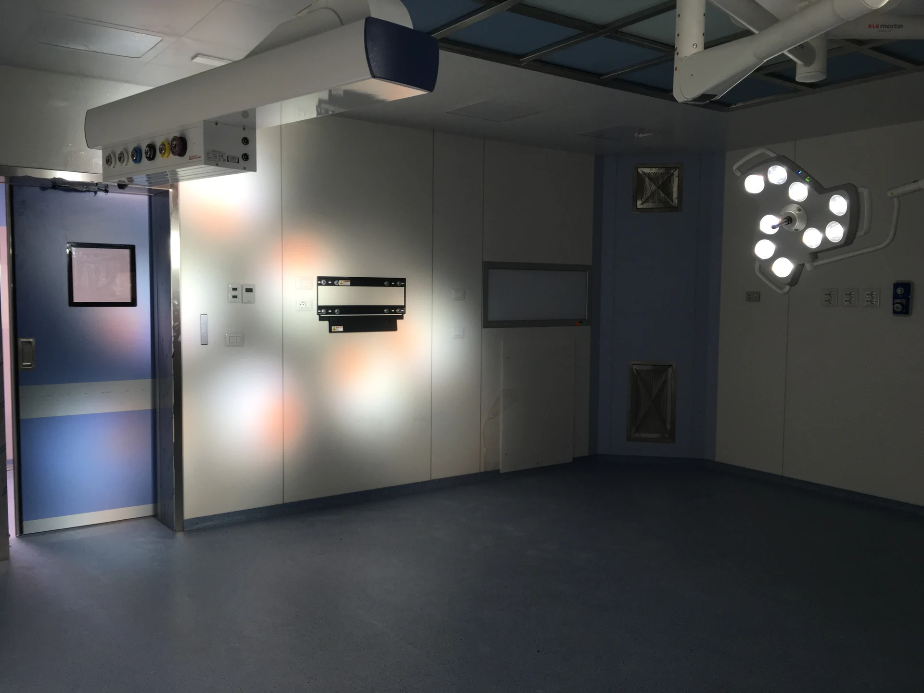
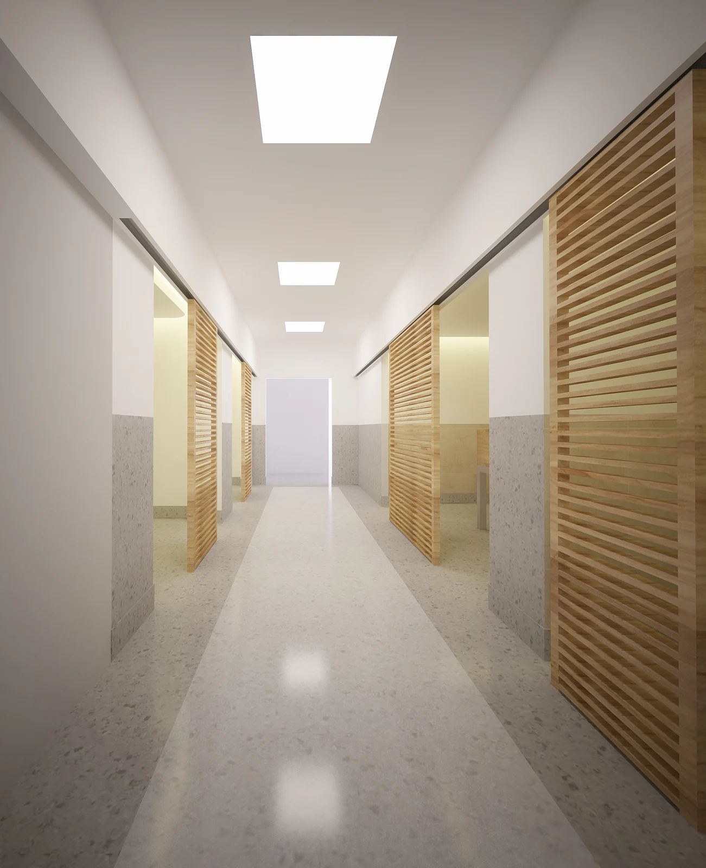
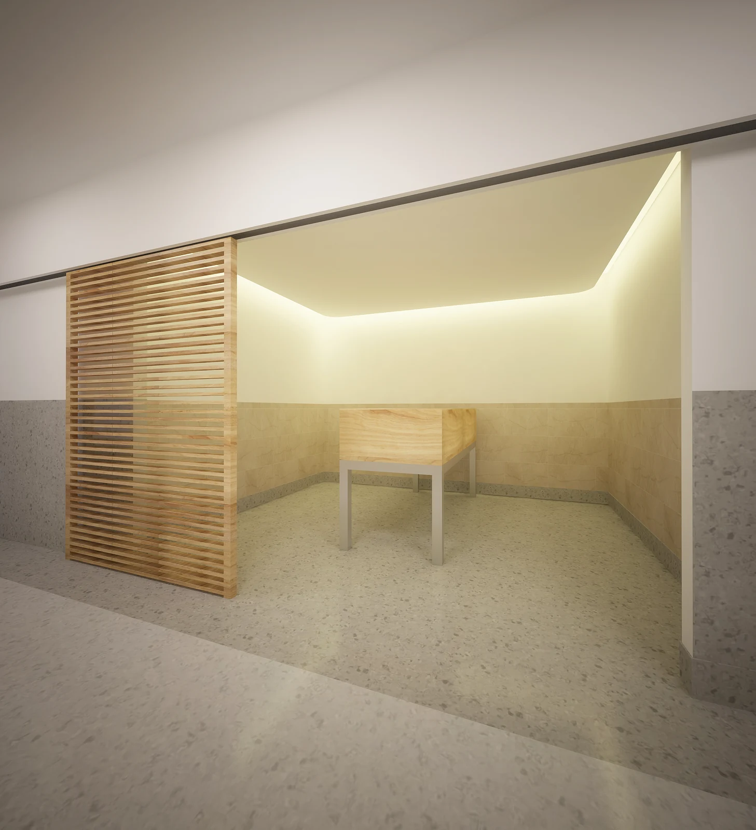
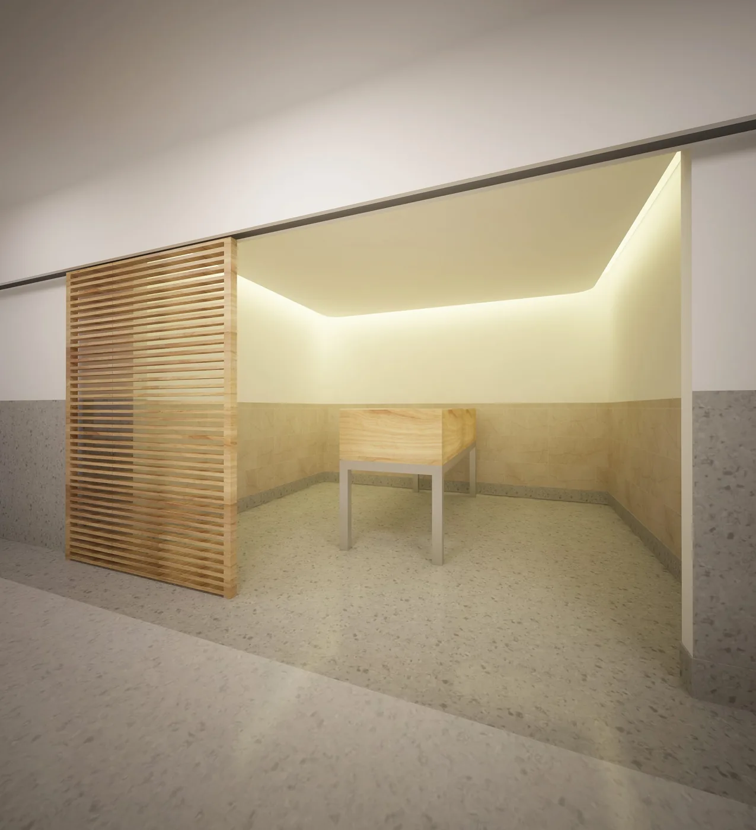
The project refurbished the ISO 5 orthopaedic operating theatre and mortuary area, including the post-mortem room, at Sandro Pertini Hospital in Rome. It aimed to improve functionality, safety and environmental conditions in line with healthcare regulations. For the ISO 5 theatre, works upgraded electrical, mechanical and air conditioning systems, including advanced temperature, humidity and air-quality control. Prefabricated materials and antibacterial finishes were used to provide a sterile environment suitable for surgery. In the mortuary, ventilation and air conditioning were renewed to maintain stable temperature and humidity and high air quality. The post-mortem service received a dedicated system, separate from pathology, using only outside air without recirculation and allowing for future expansion.
Building services design
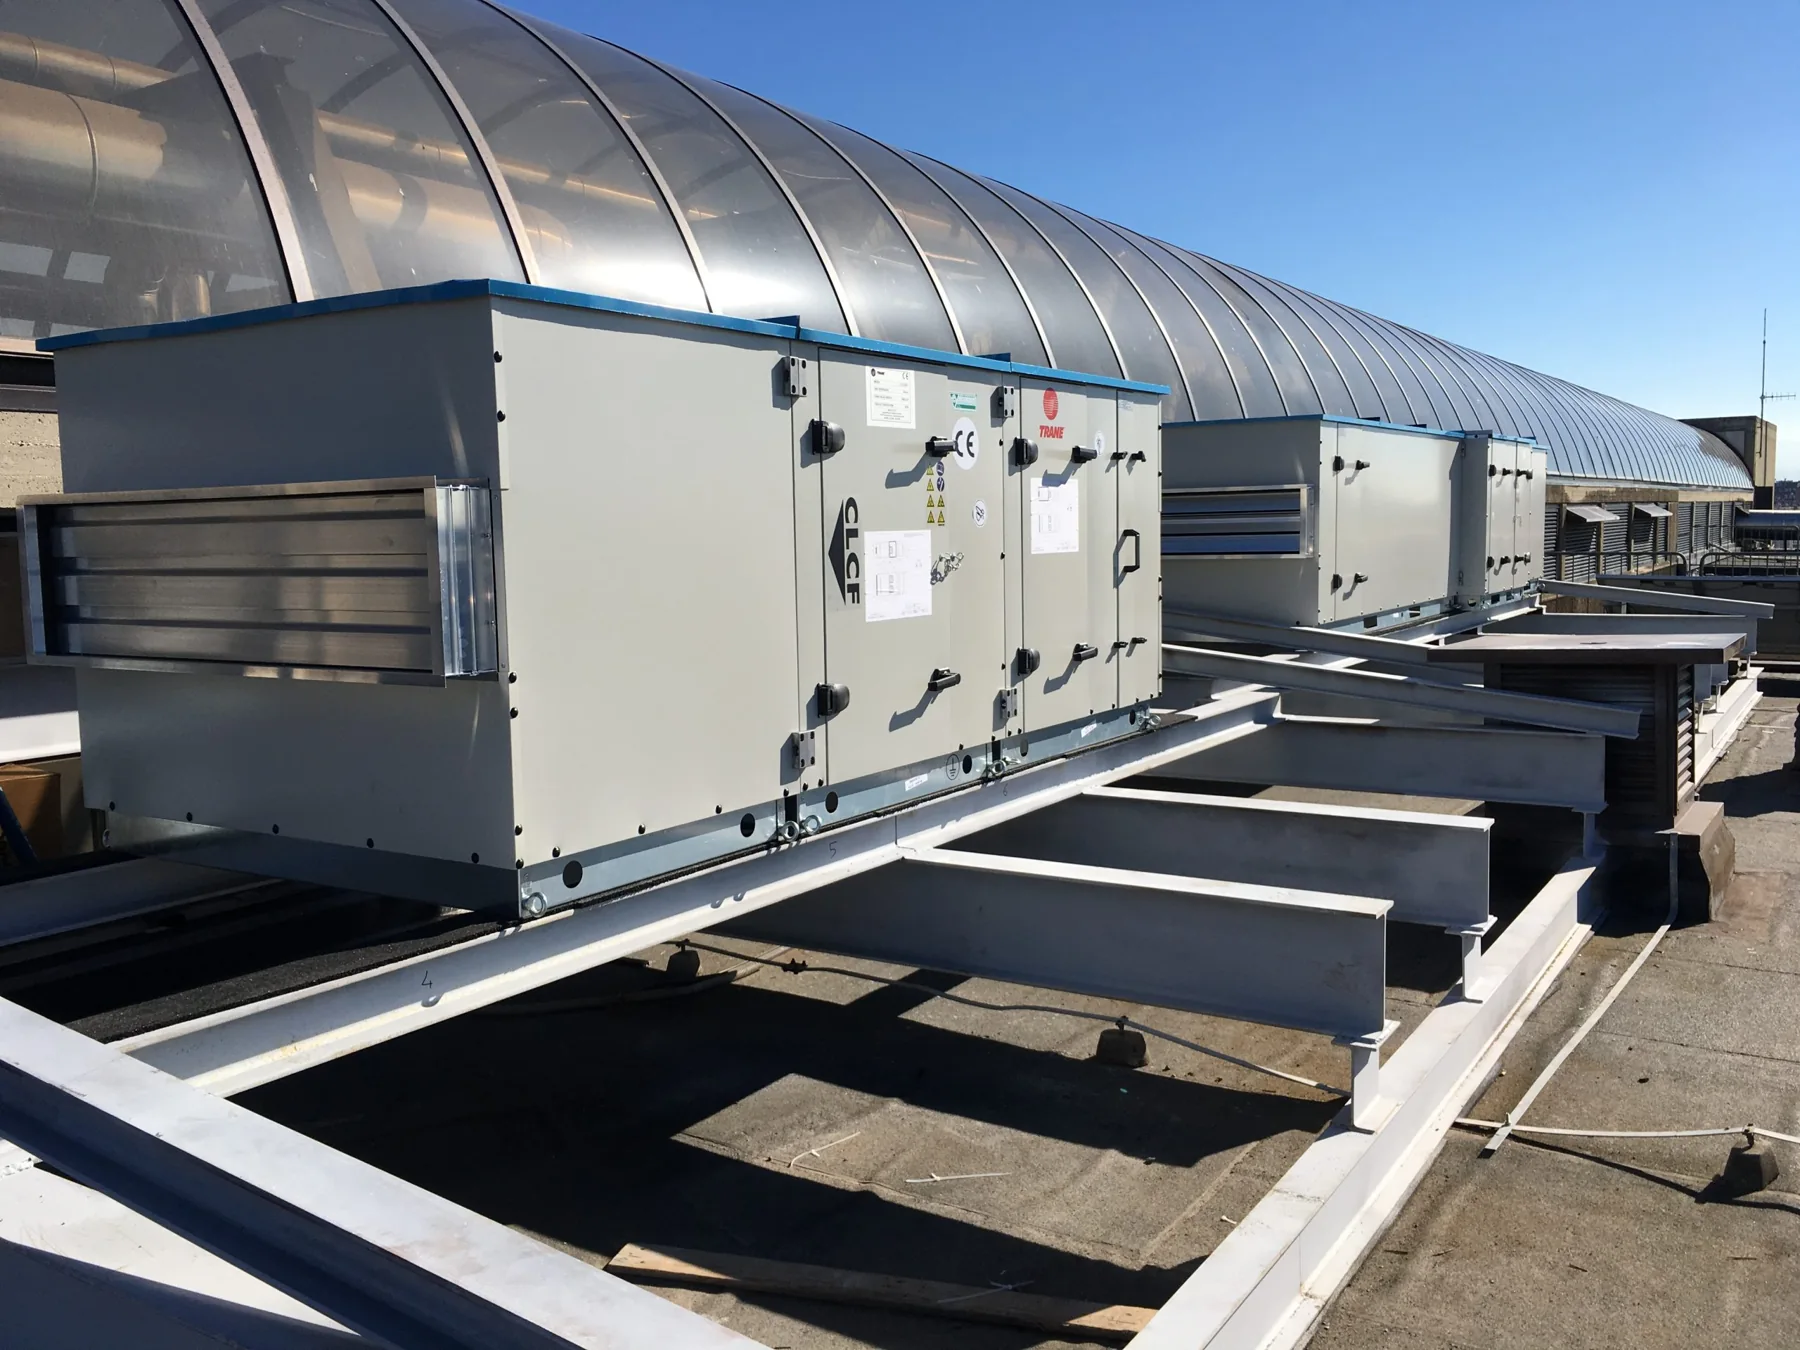
The existing operating theatre system did not meet ISO 5 classification requirements. A dedicated air handling unit was therefore installed and the air distribution network redesigned to provide more than 58 air changes per hour and laminar airflow through a 3 × 3 m filter ceiling. Galvanised sheet-metal ducts provide durability and ease of maintenance. The system integrates dampers, valves and heating coils controlled by sensors for precise temperature and humidity management. The mortuary received an independent, full fresh-air system separate from pathology. Dedicated systems maintain stable environmental conditions and air quality. The post-mortem room and body storage rooms are kept under negative pressure to prevent contaminants spreading, while other areas are under positive pressure. Automatic pressure balancing safeguards hygiene throughout the spaces.
Architectural design
The alterations required for the ISO 5 orthopaedic operating theatre included removal of partitions, flooring, wall finishes, suspended ceilings and internal doors and windows. Refurbishment then provided new finishes, ceilings and internal doors and windows to meet future functional requirements and ISO 5 standards. The existing dimensions of the operating theatre were retained, while the preparation/recovery room and scrub area received a revised architectural layout to improve efficiency and functionality.
The project, up close.
01 / 09