SAN GIOVANNI EVANGELISTA HOSPITAL
NEW EMERGENCY DEPARTMENT AT TIVOLI HOSPITAL
The project
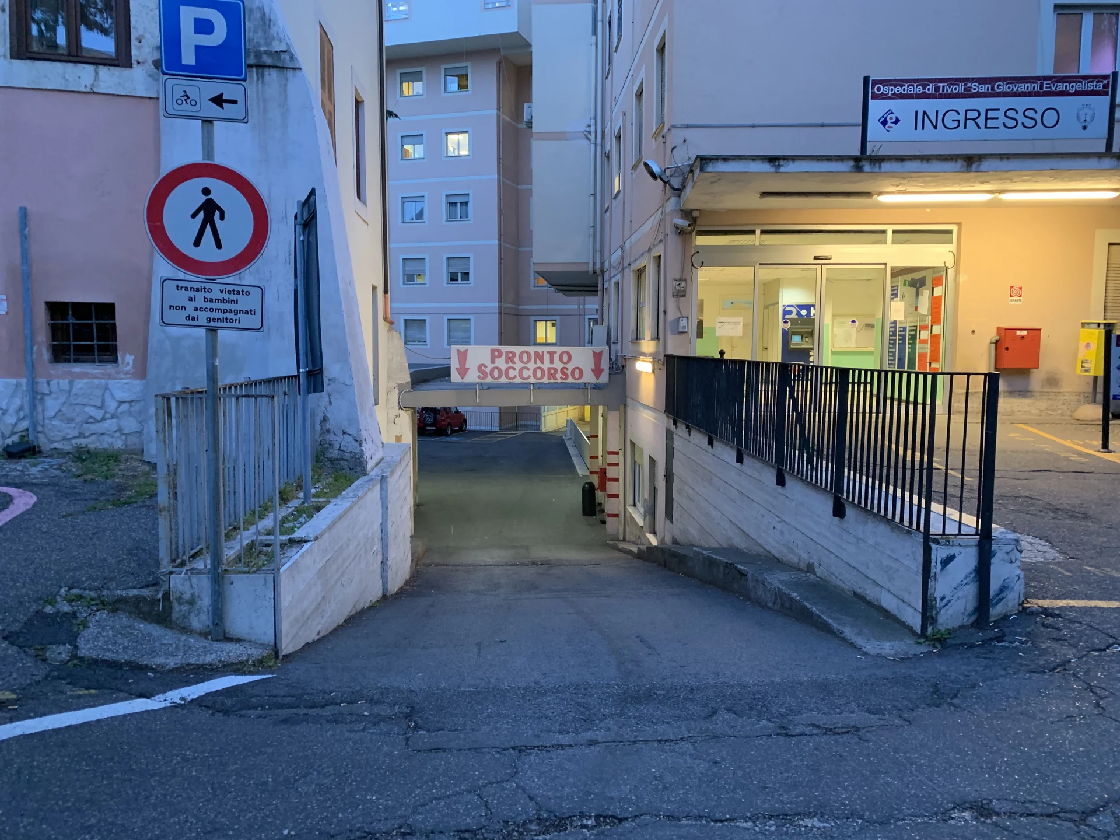
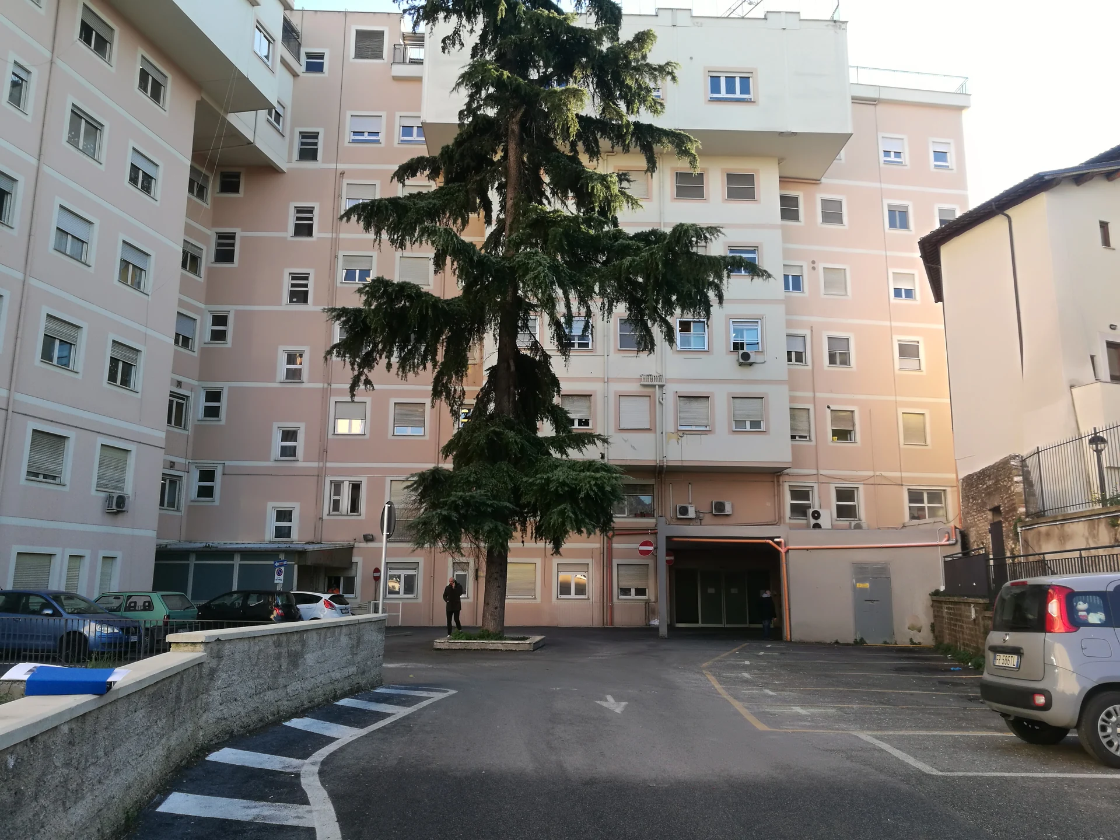
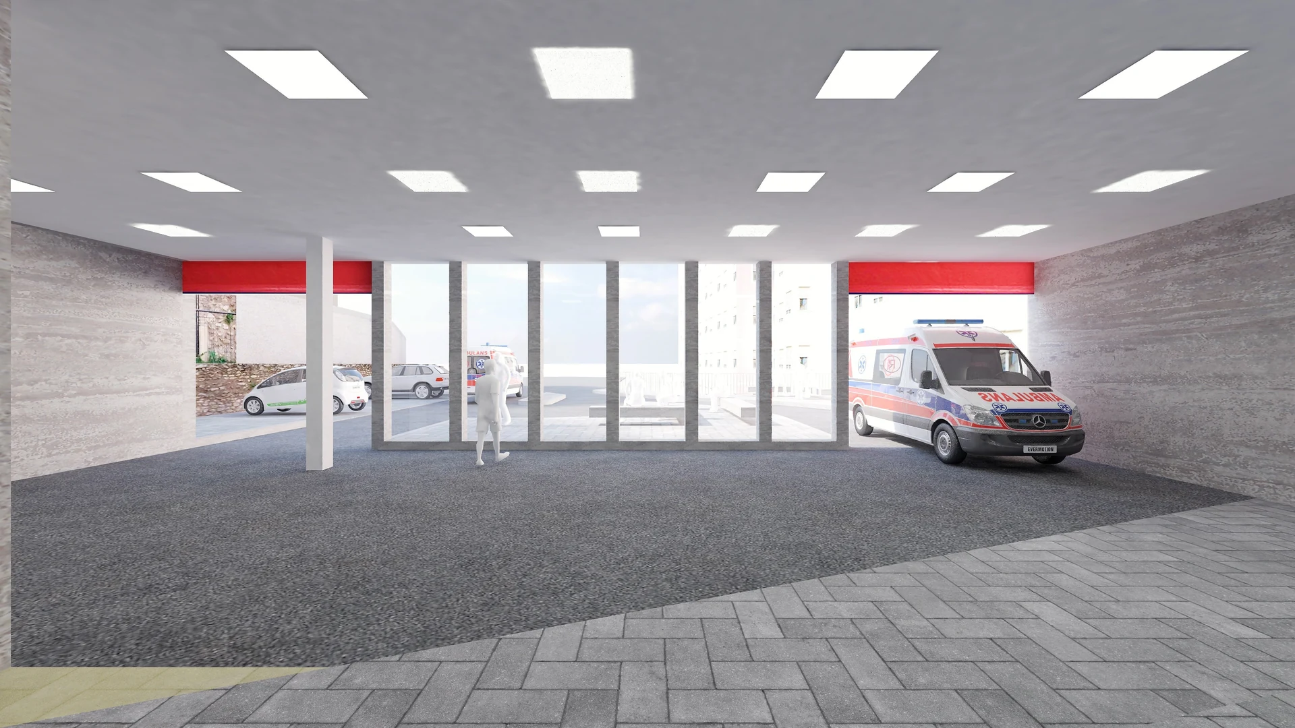
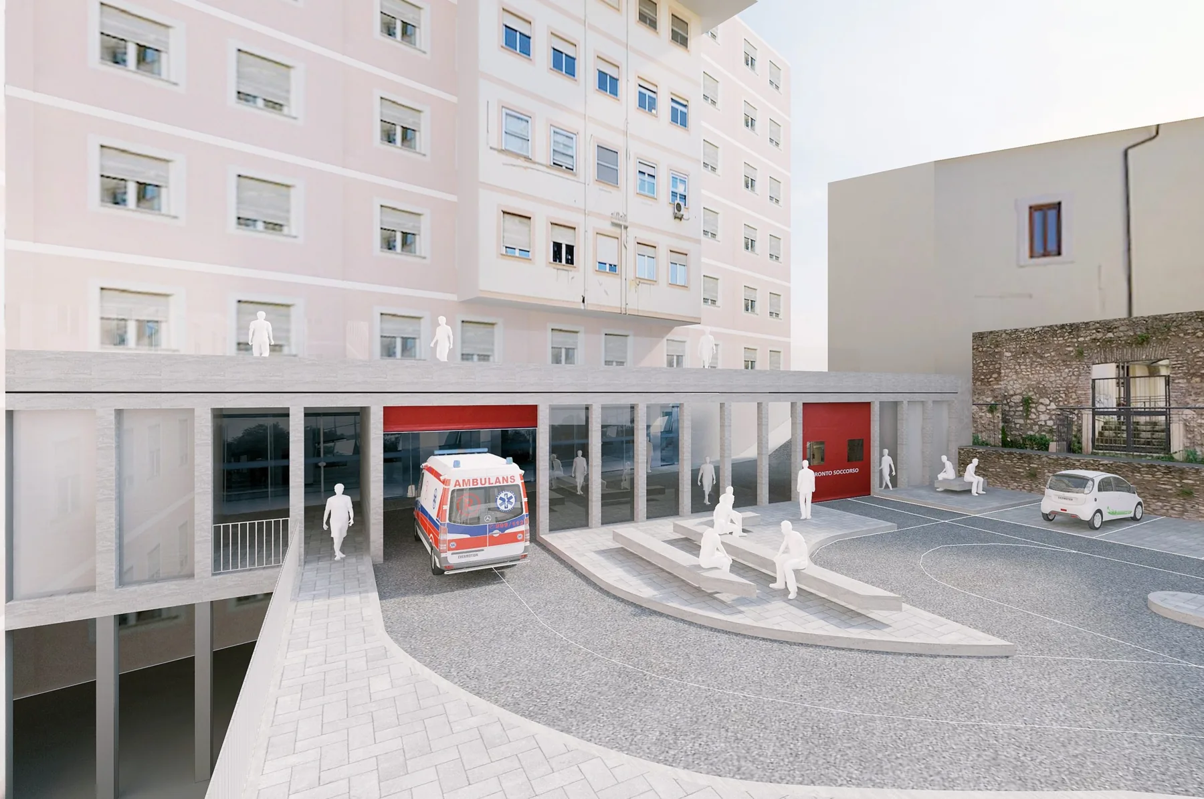
The project concerns a new Emergency Department with an adjoining Short-Stay Observation and Clinical Diagnostics unit at San Giovanni Evangelista Hospital in Tivoli. Works are located in the hospital’s New Building, on the first lower-ground level, where the former Emergency Department will be refurbished. The design includes external alterations and internal refurbishment to maximise space use while meeting functional and healthcare requirements. The total project area is approximately 2,300 m², divided into two main areas: the Emergency Department, approximately 1,800 m², and the Emergency Medicine ward, approximately 500 m². External works are also planned, including changes to road circulation and a steel roof for the Emergency Department’s new enclosed ambulance bay.
Building services design
The project provides new electrical, mechanical and ventilation systems for the Emergency Department and Emergency Medicine ward. The electrical installation will comply with CEI standards and safety regulations, with particular attention to material quality and regulatory compliance. Mechanical services will include new heating and cooling generation using heat pumps and chillers, supported by an air handling unit (AHU) to maintain suitable environmental comfort throughout the emergency areas. Mechanical ventilation with heat recovery will improve energy efficiency, while new fluid distribution and fan coil systems will optimise temperature control. A building services monitoring and control system will enable centralised management and maintenance scheduling, ensuring safe, efficient continuity of hospital services.
Architectural design
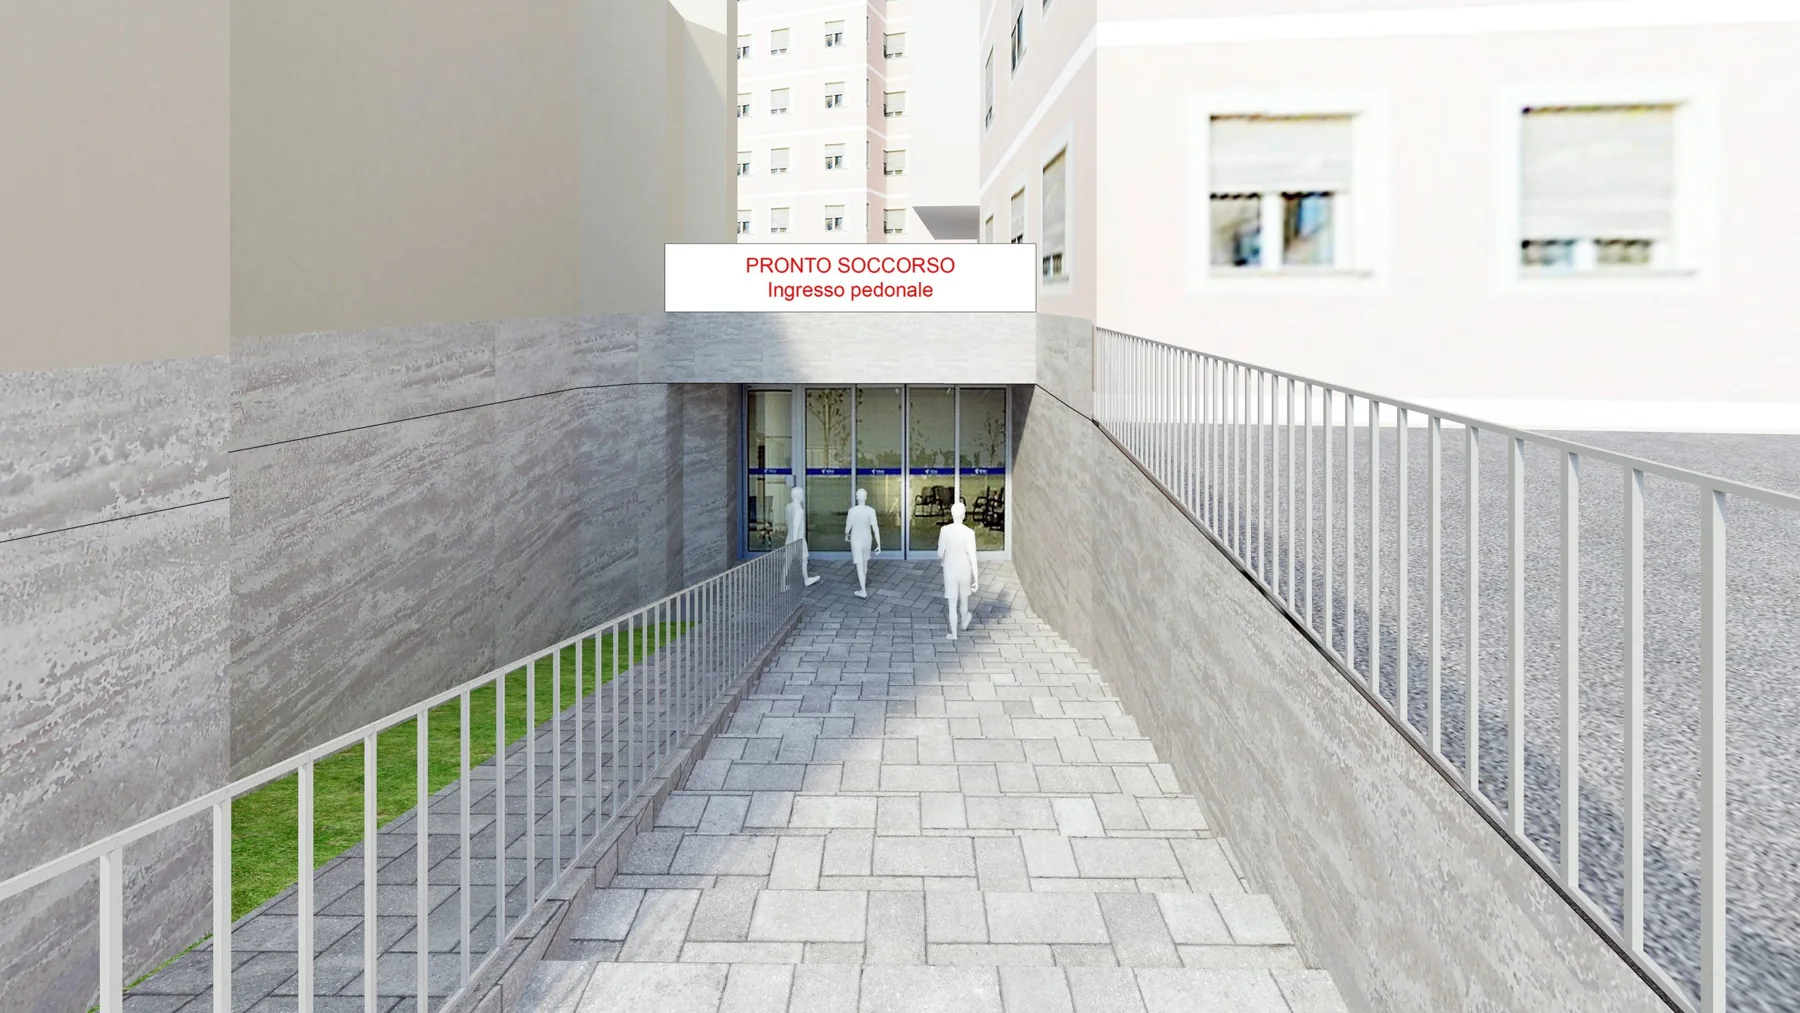
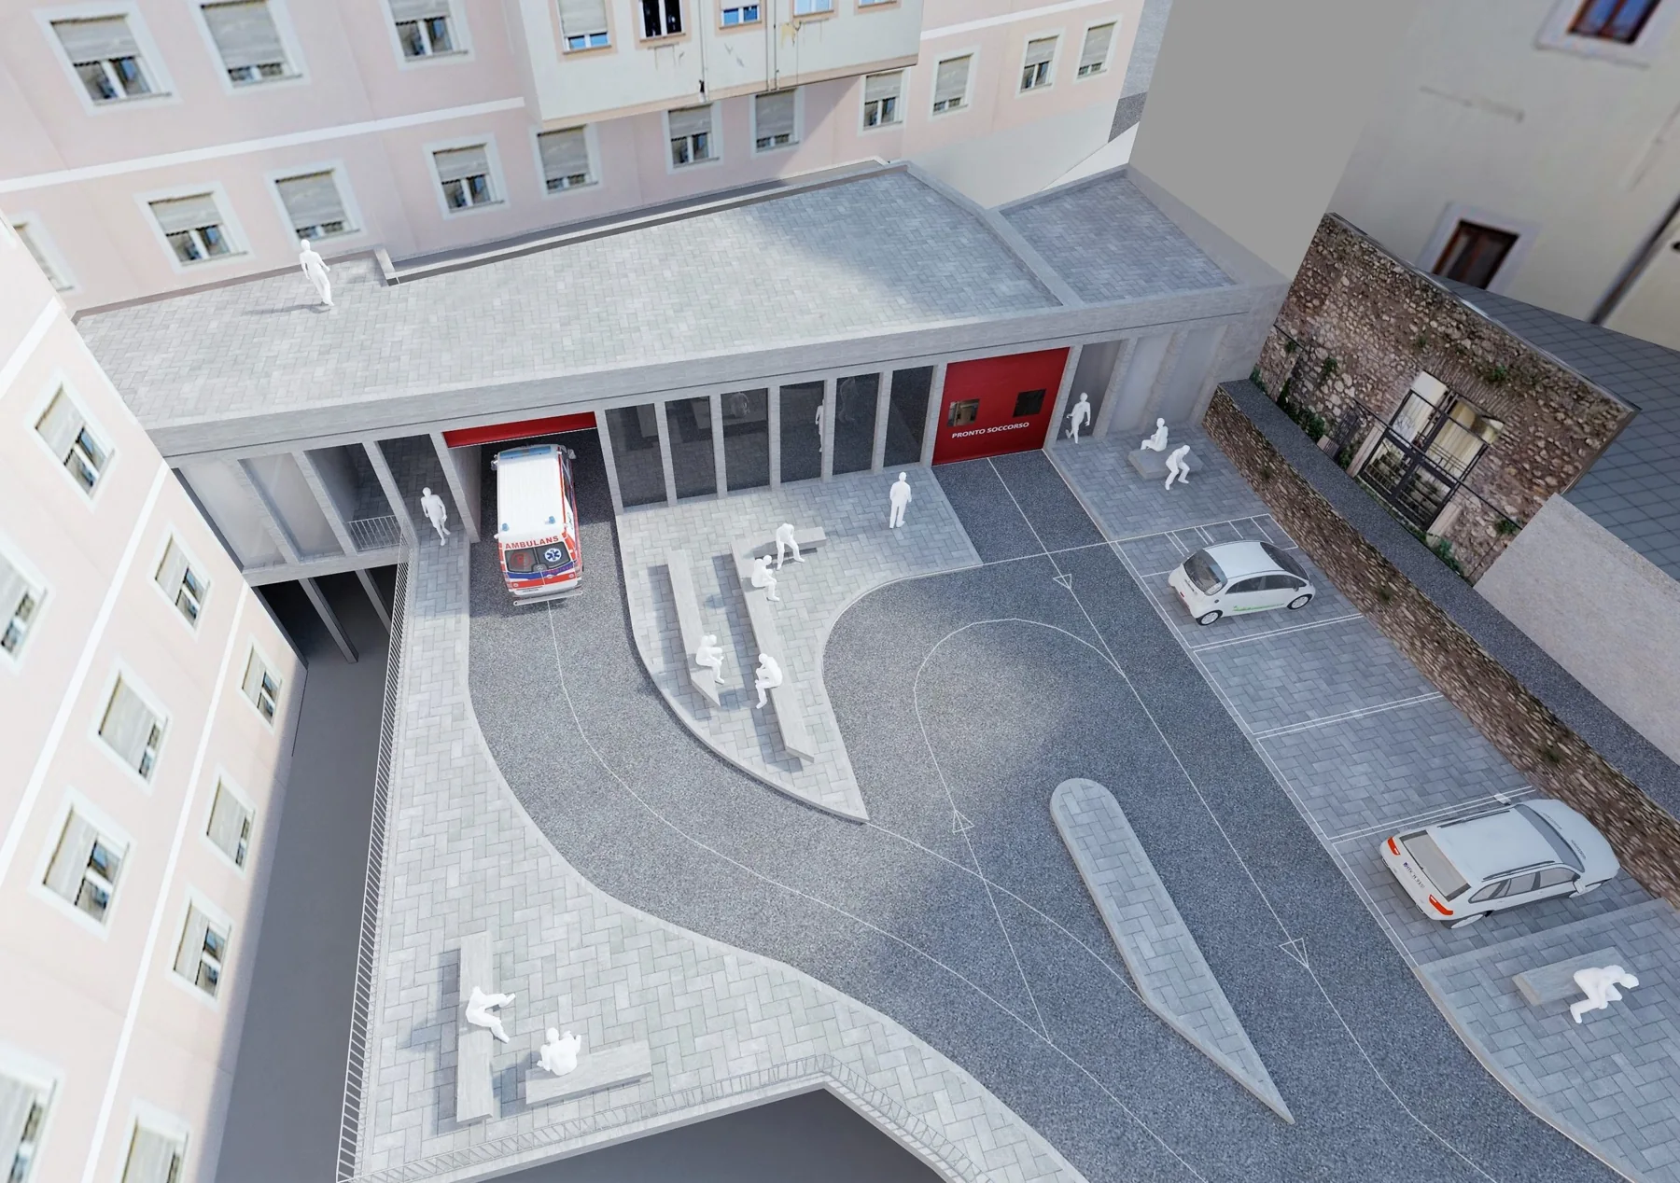
The architectural layout was designed to support efficient, safe workflows and meet the operational requirements of the Emergency Department and Emergency Medicine ward. The main Emergency Department entrance was reorganised to provide direct access from the road, with separate vehicle and pedestrian routes for user safety. Road circulation was modified to improve emergency vehicle access and emergency management. External works include new parking and vehicle circulation areas and a new office for the head of department beneath the steel roof. The lattice structure of the former enclosed ambulance bay was retained, with its external cladding removed.
The project, up close.
01 / 09