SAN CARLO DI NANCY HOSPITAL
REFURBISHMENT OF THE ENTIRE HOSPITAL
The project
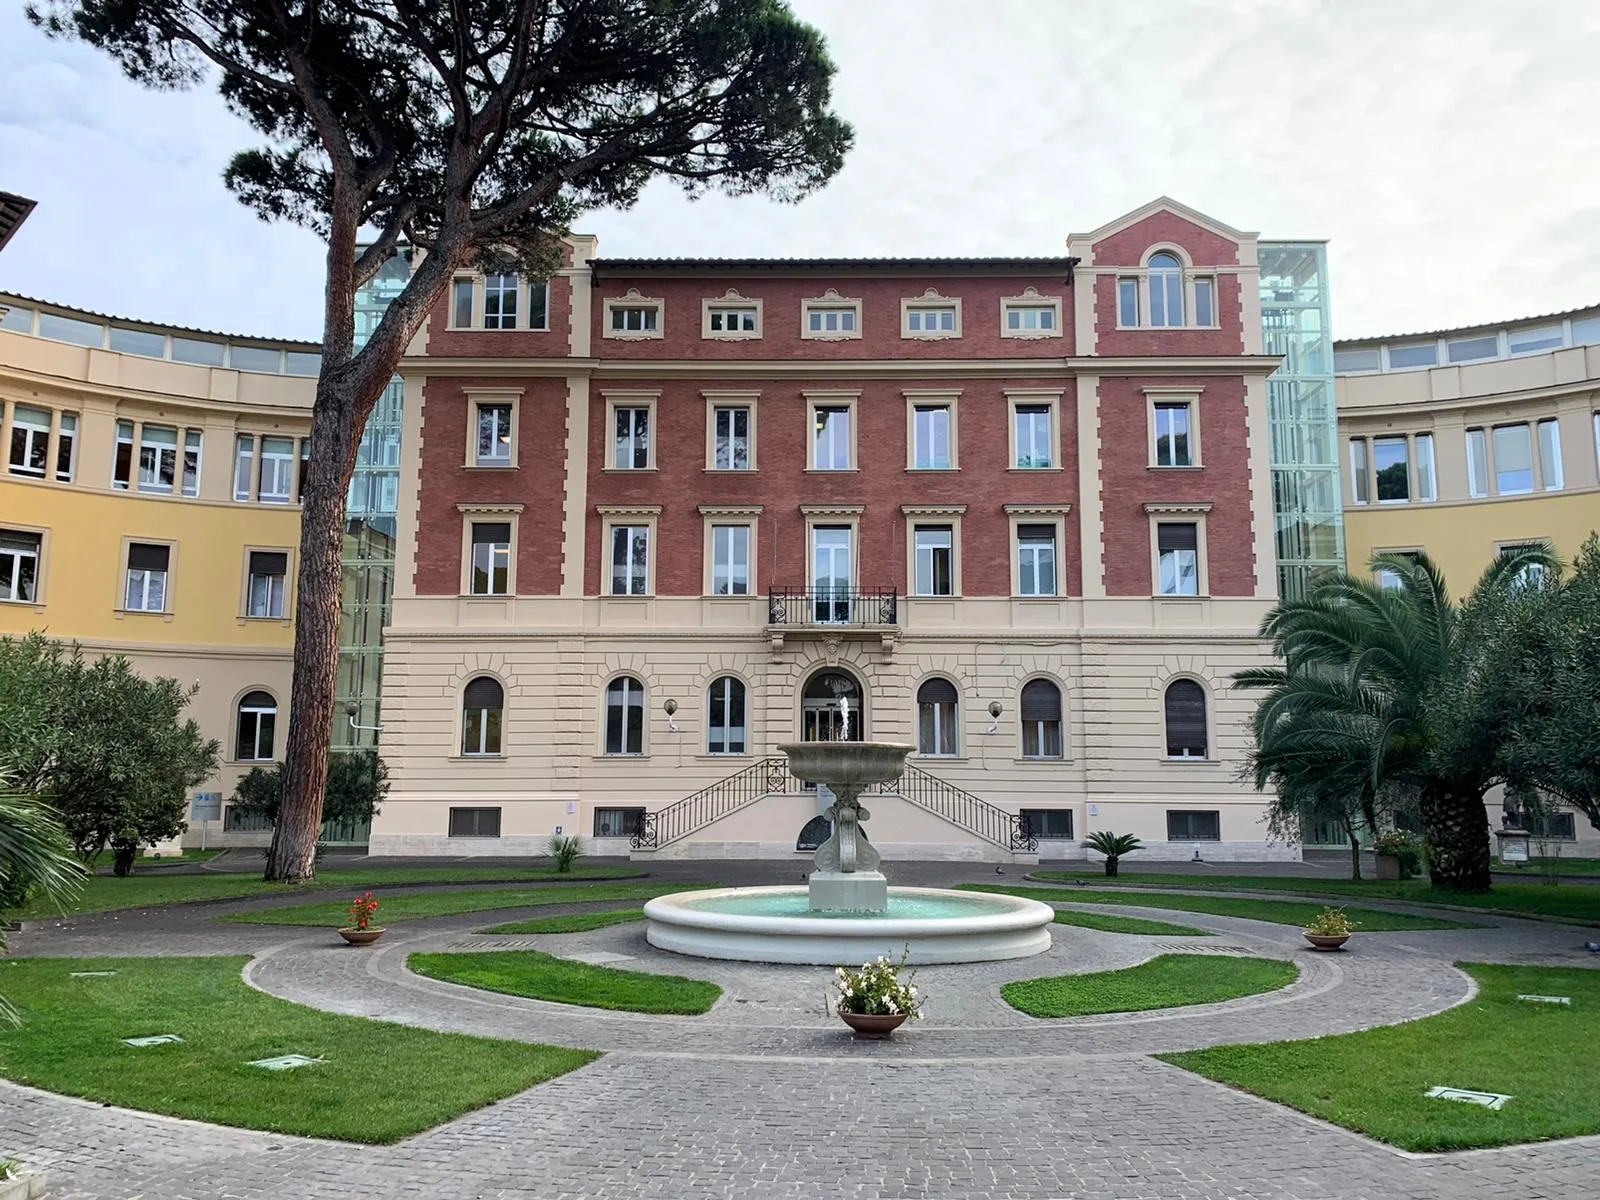
San Carlo di Nancy Hospital, founded in Rome in 1932, is a multidisciplinary facility offering a wide range of healthcare services, including an Emergency Department. The architectural and building services refurbishment, which began in 2015, aims to modernise the hospital and improve reliability, safety and energy efficiency. The hospital comprises four blocks with different characteristics, built at different times. The main challenge was to carry out substantial works without interrupting essential services, while meeting healthcare regulations and optimising energy consumption. The design prioritised safety, ease of maintenance and protection of users, with advanced technical solutions combining efficiency, comfort and quality of care while respecting environmental and landscape constraints.
Departments involved
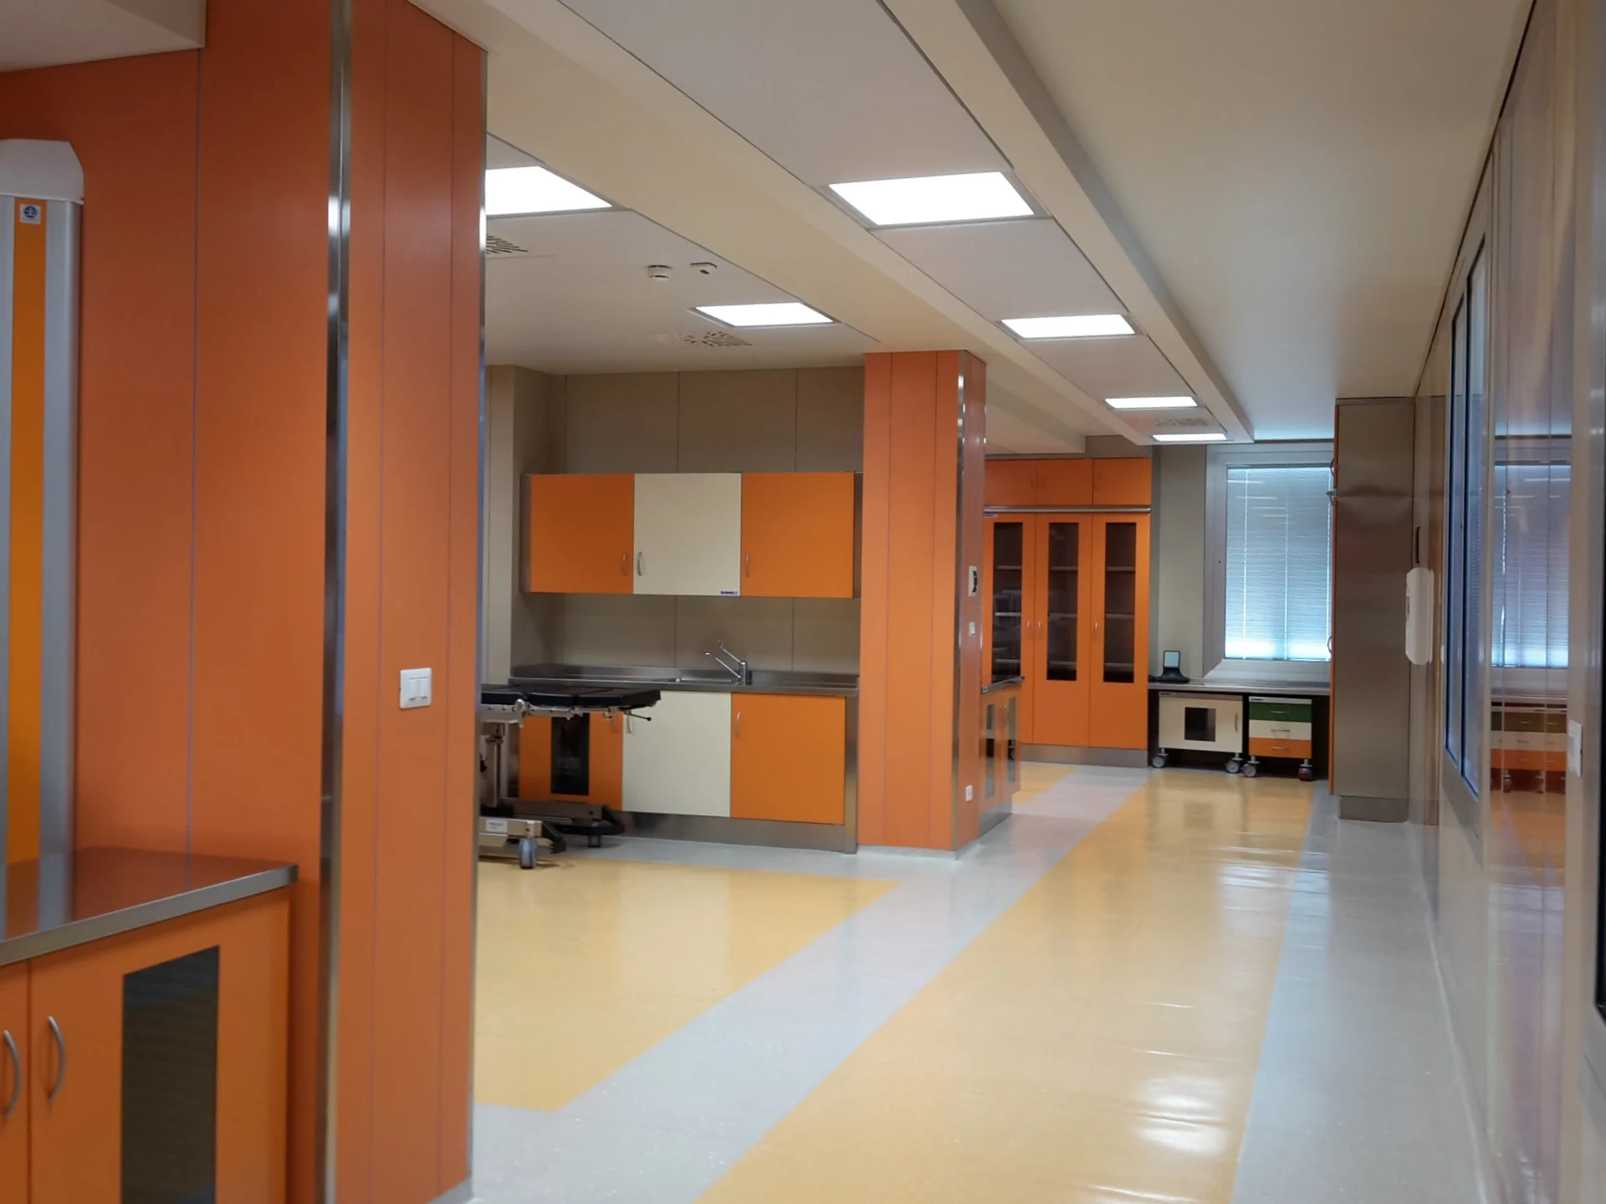
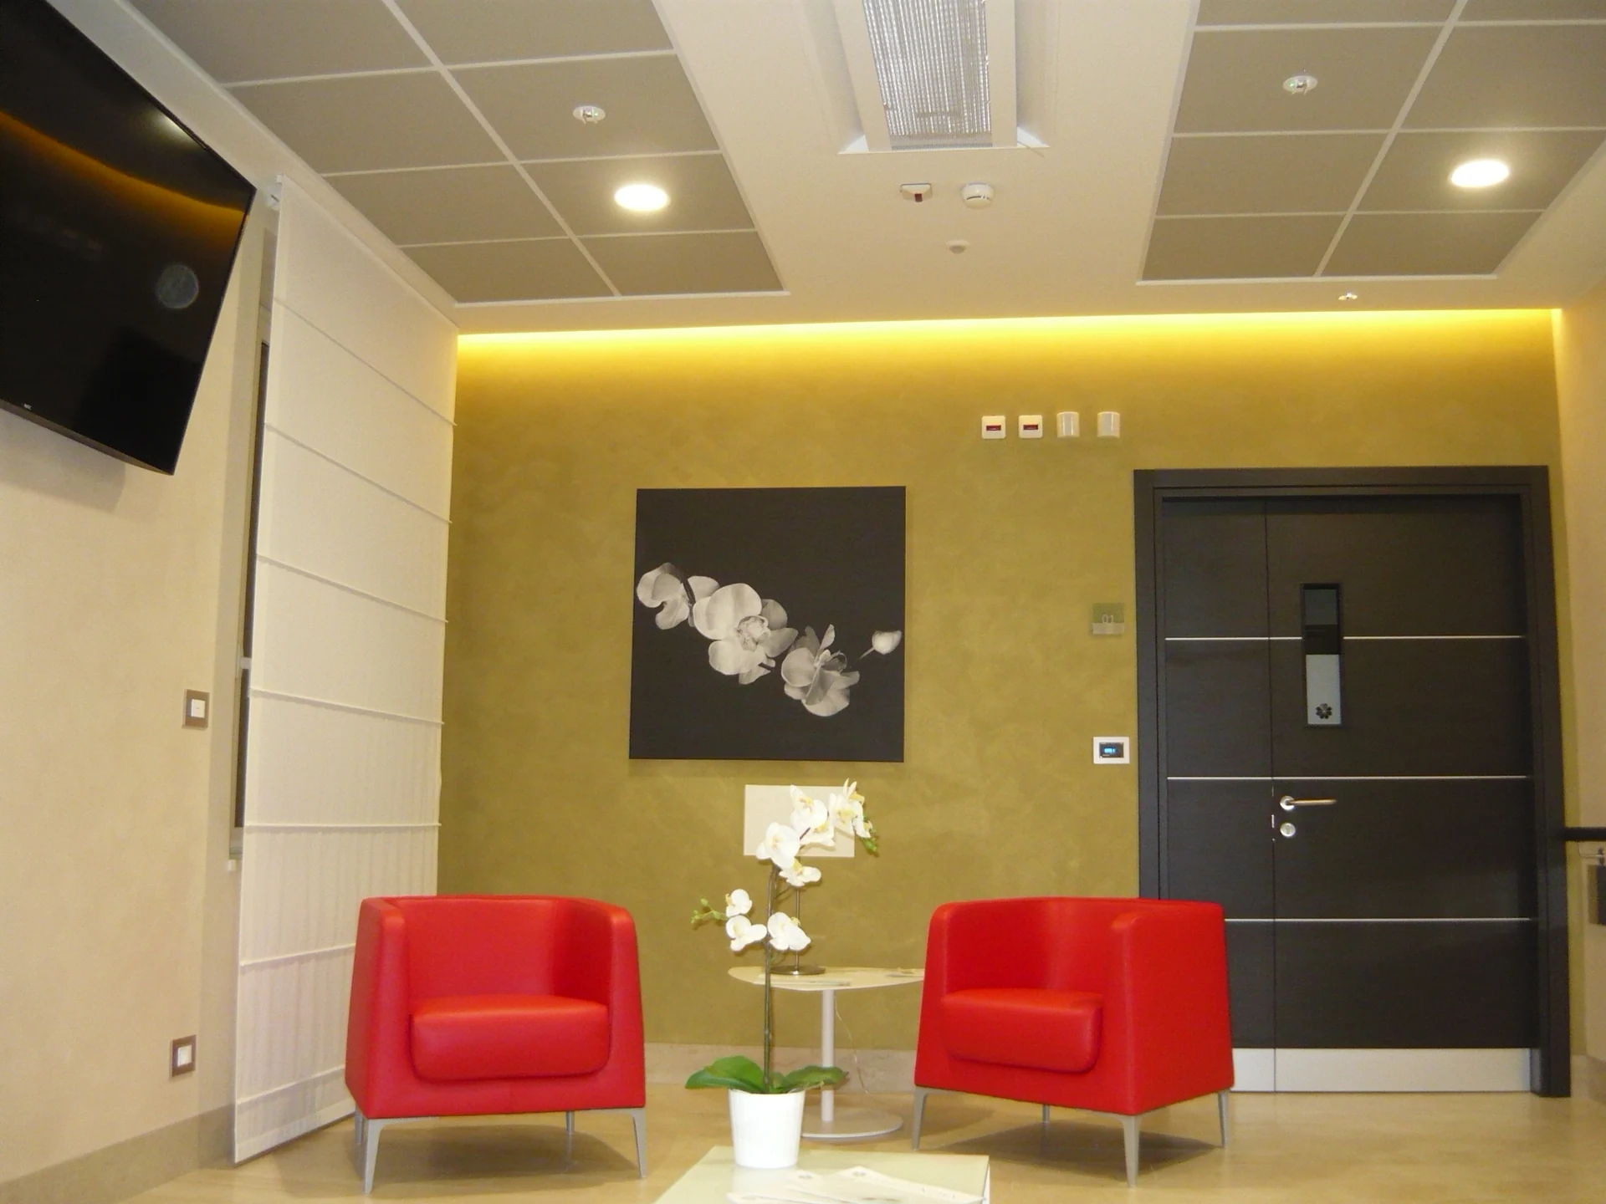
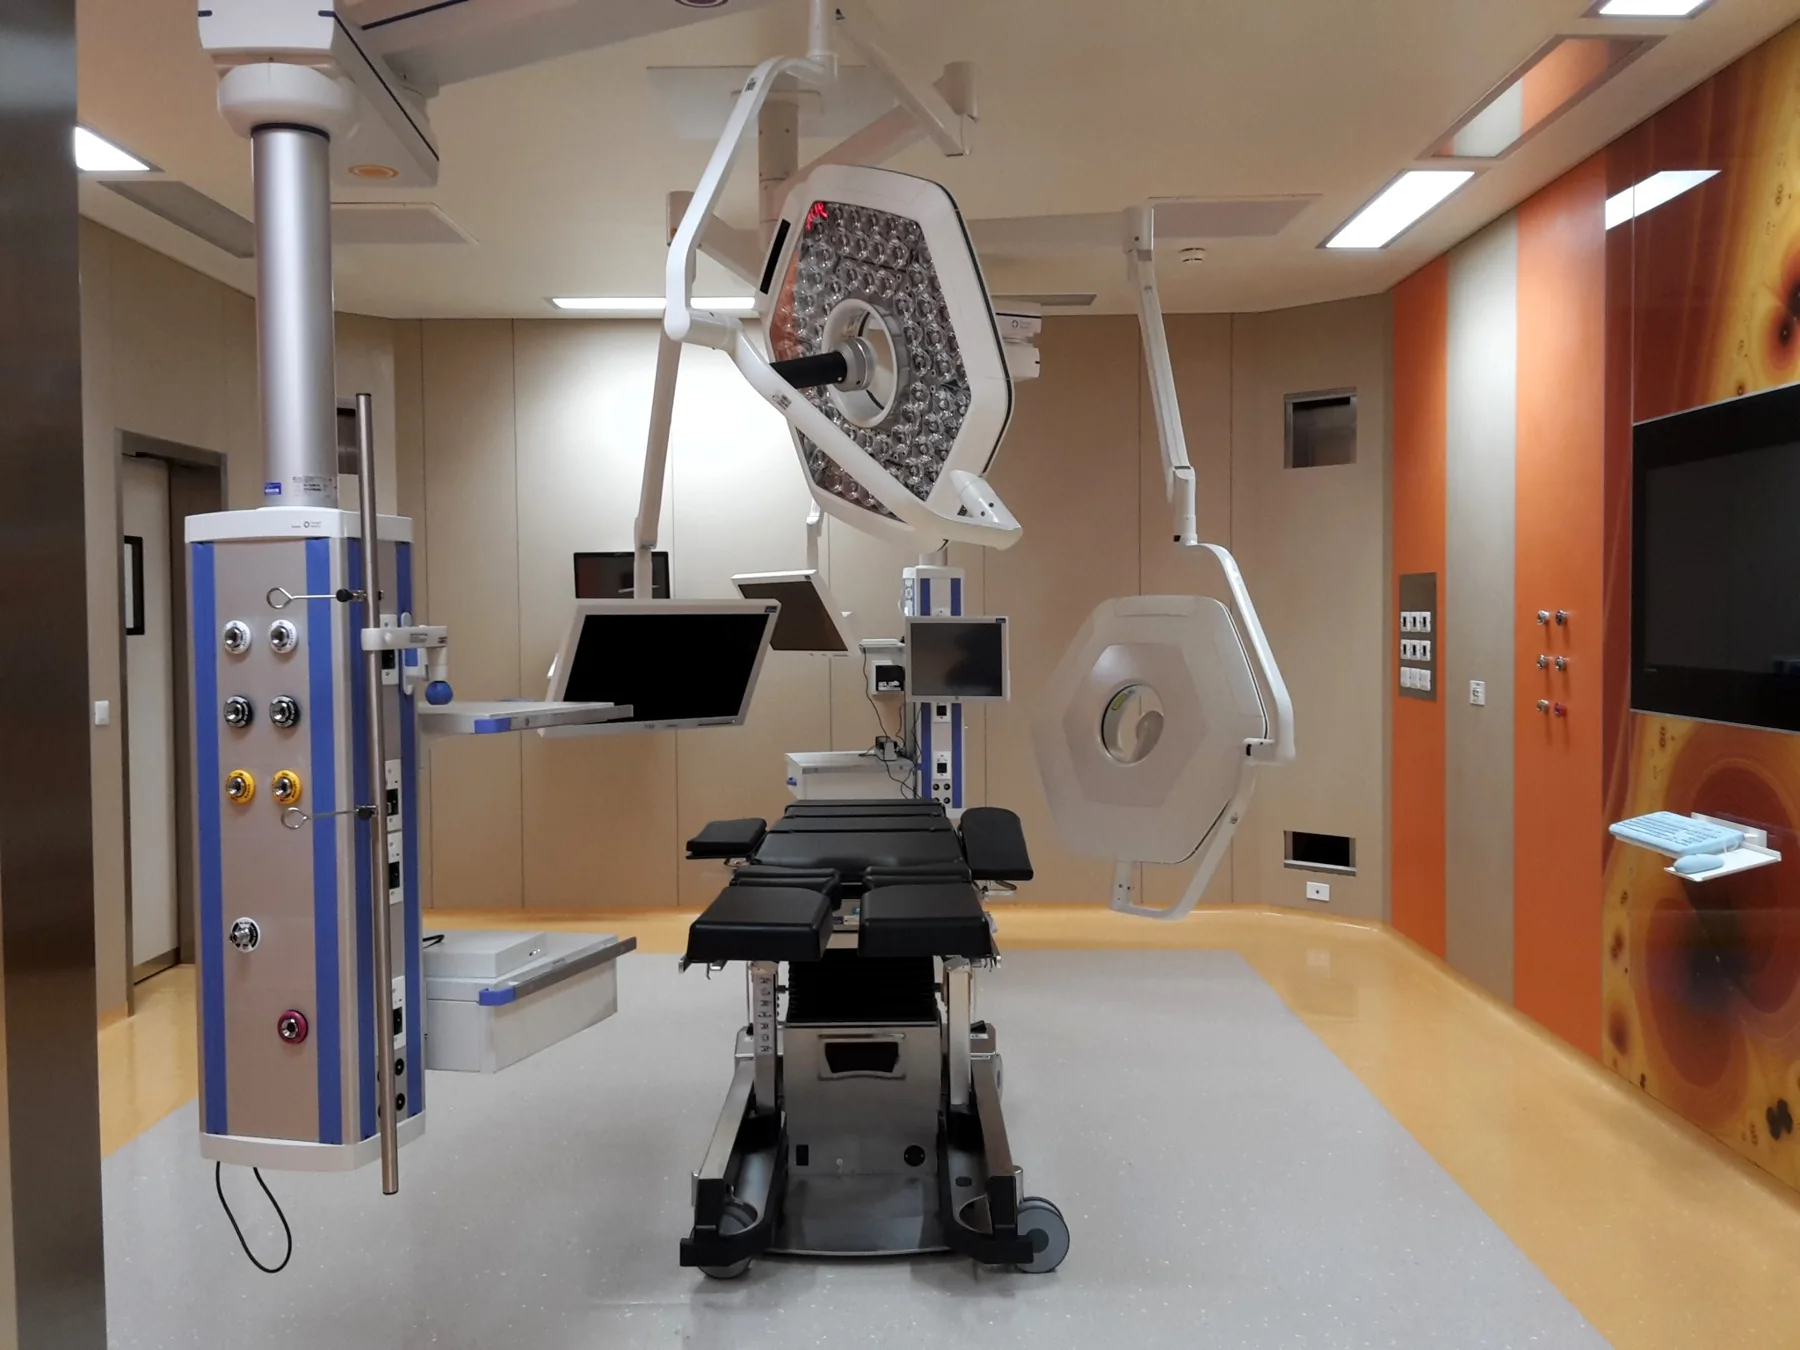
The programme began with the installation of a subsidiary plant room and construction of the operating suite, before extending to various areas and departments of San Carlo di Nancy Hospital. Significant works included the refurbishment of the Clinical Laboratory and Rehabilitation Department, incorporating a pool, gym and rehabilitation treatment cubicles. The inpatient wards in the main building were completely renewed, with some rooms converted into premium suites. The third floor was fitted out for administrative and management functions, including a conference room. In the Emergency Department block, refurbishment covered critical areas such as Diagnostic Imaging, with advanced equipment, and the Intensive Care and Coronary Care Units, where services were upgraded to ensure safety and comfort. In the building beside the parking areas, the central appointment service (CUP) was reorganised and a dedicated outpatient clinic area was created.
Building services design
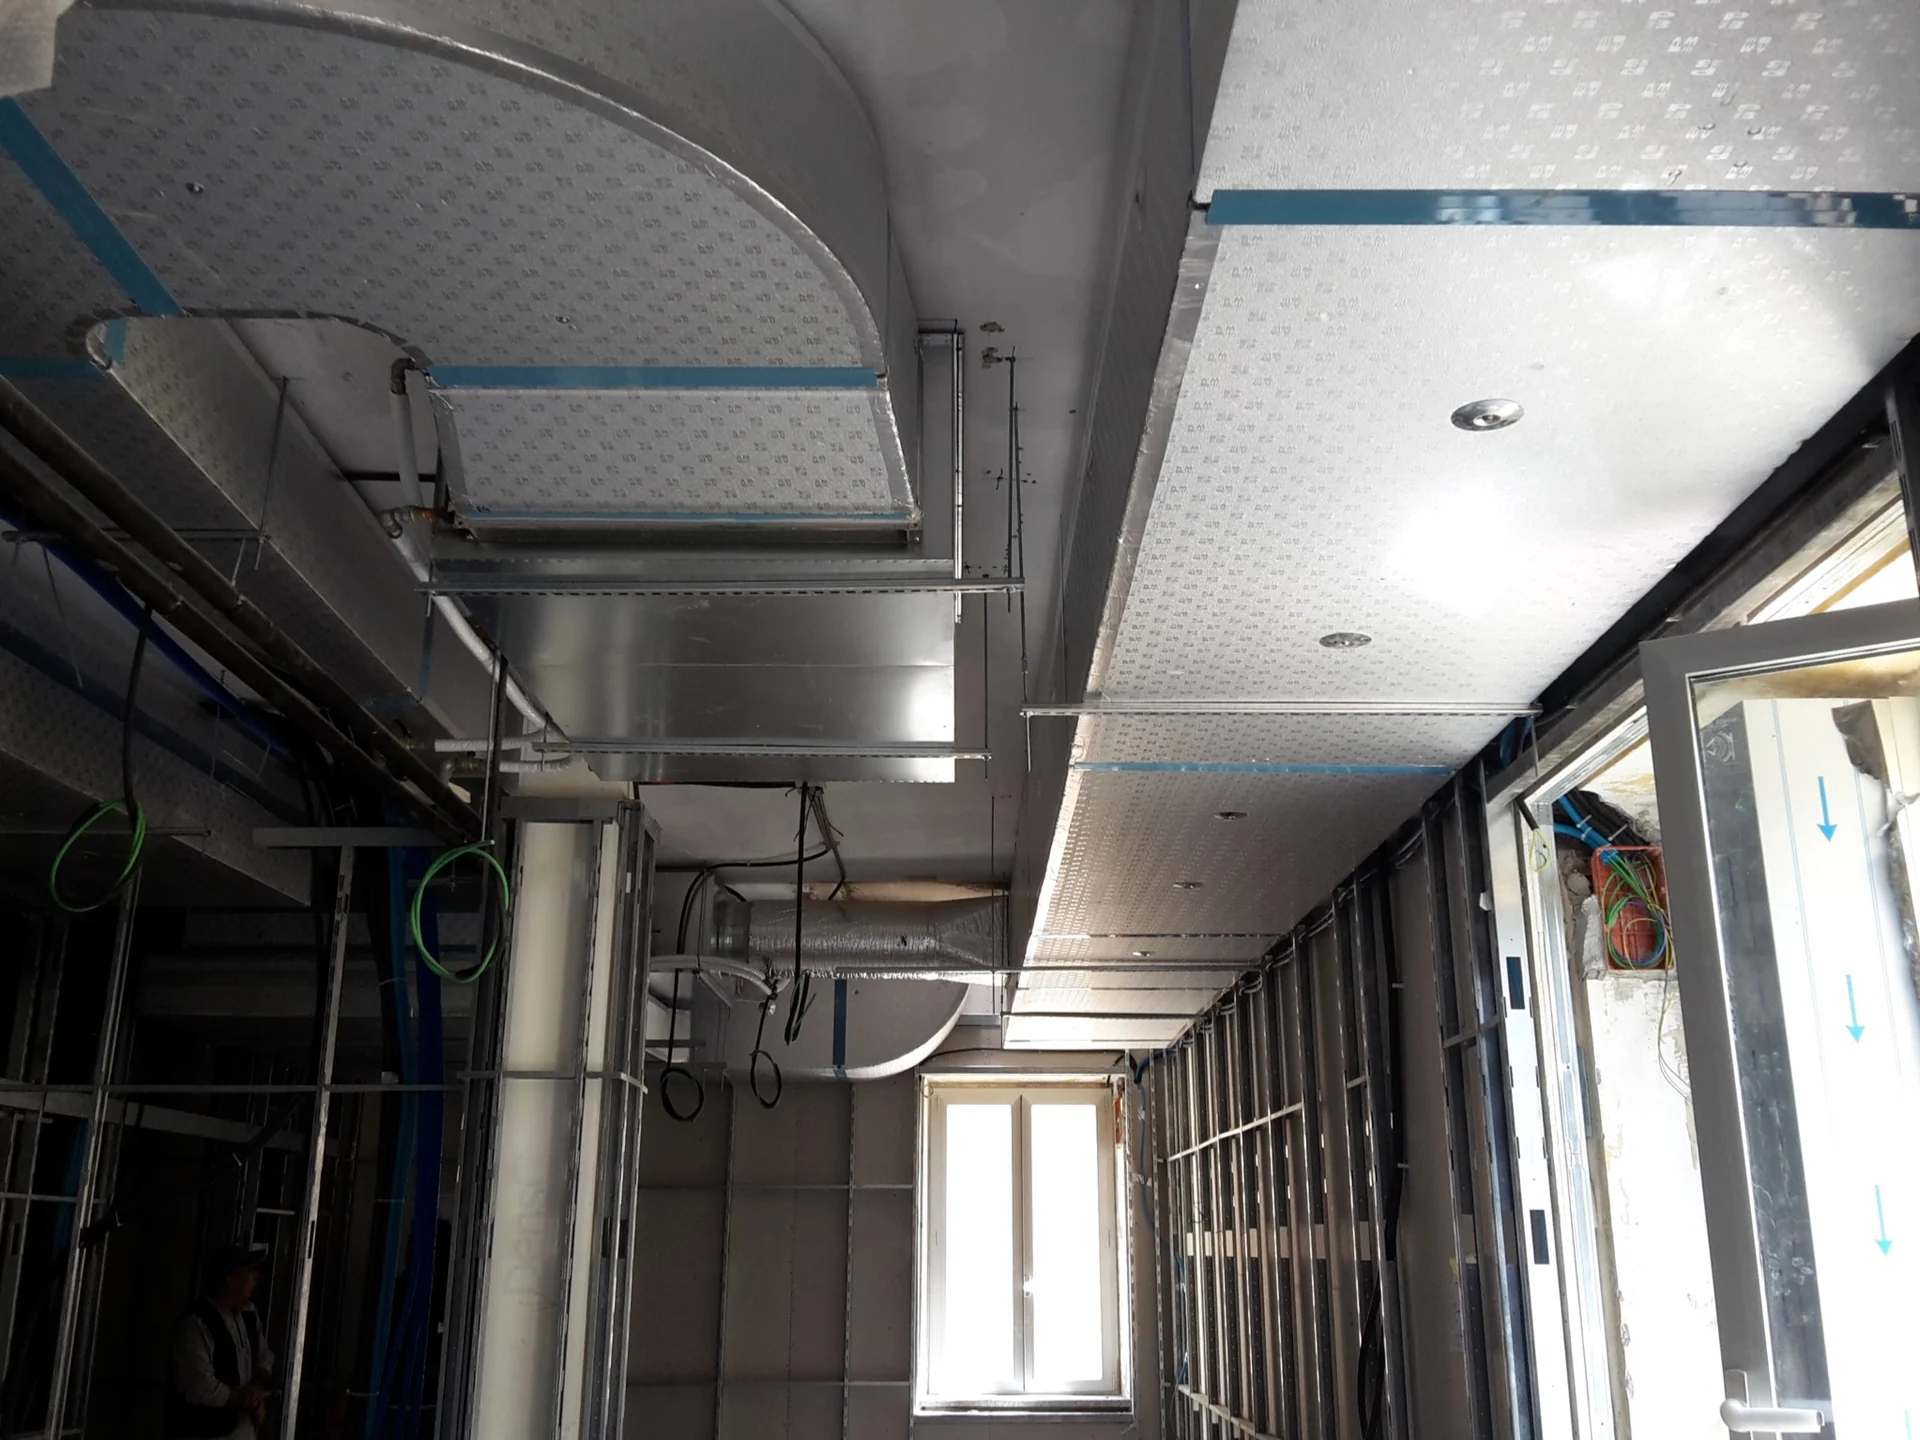
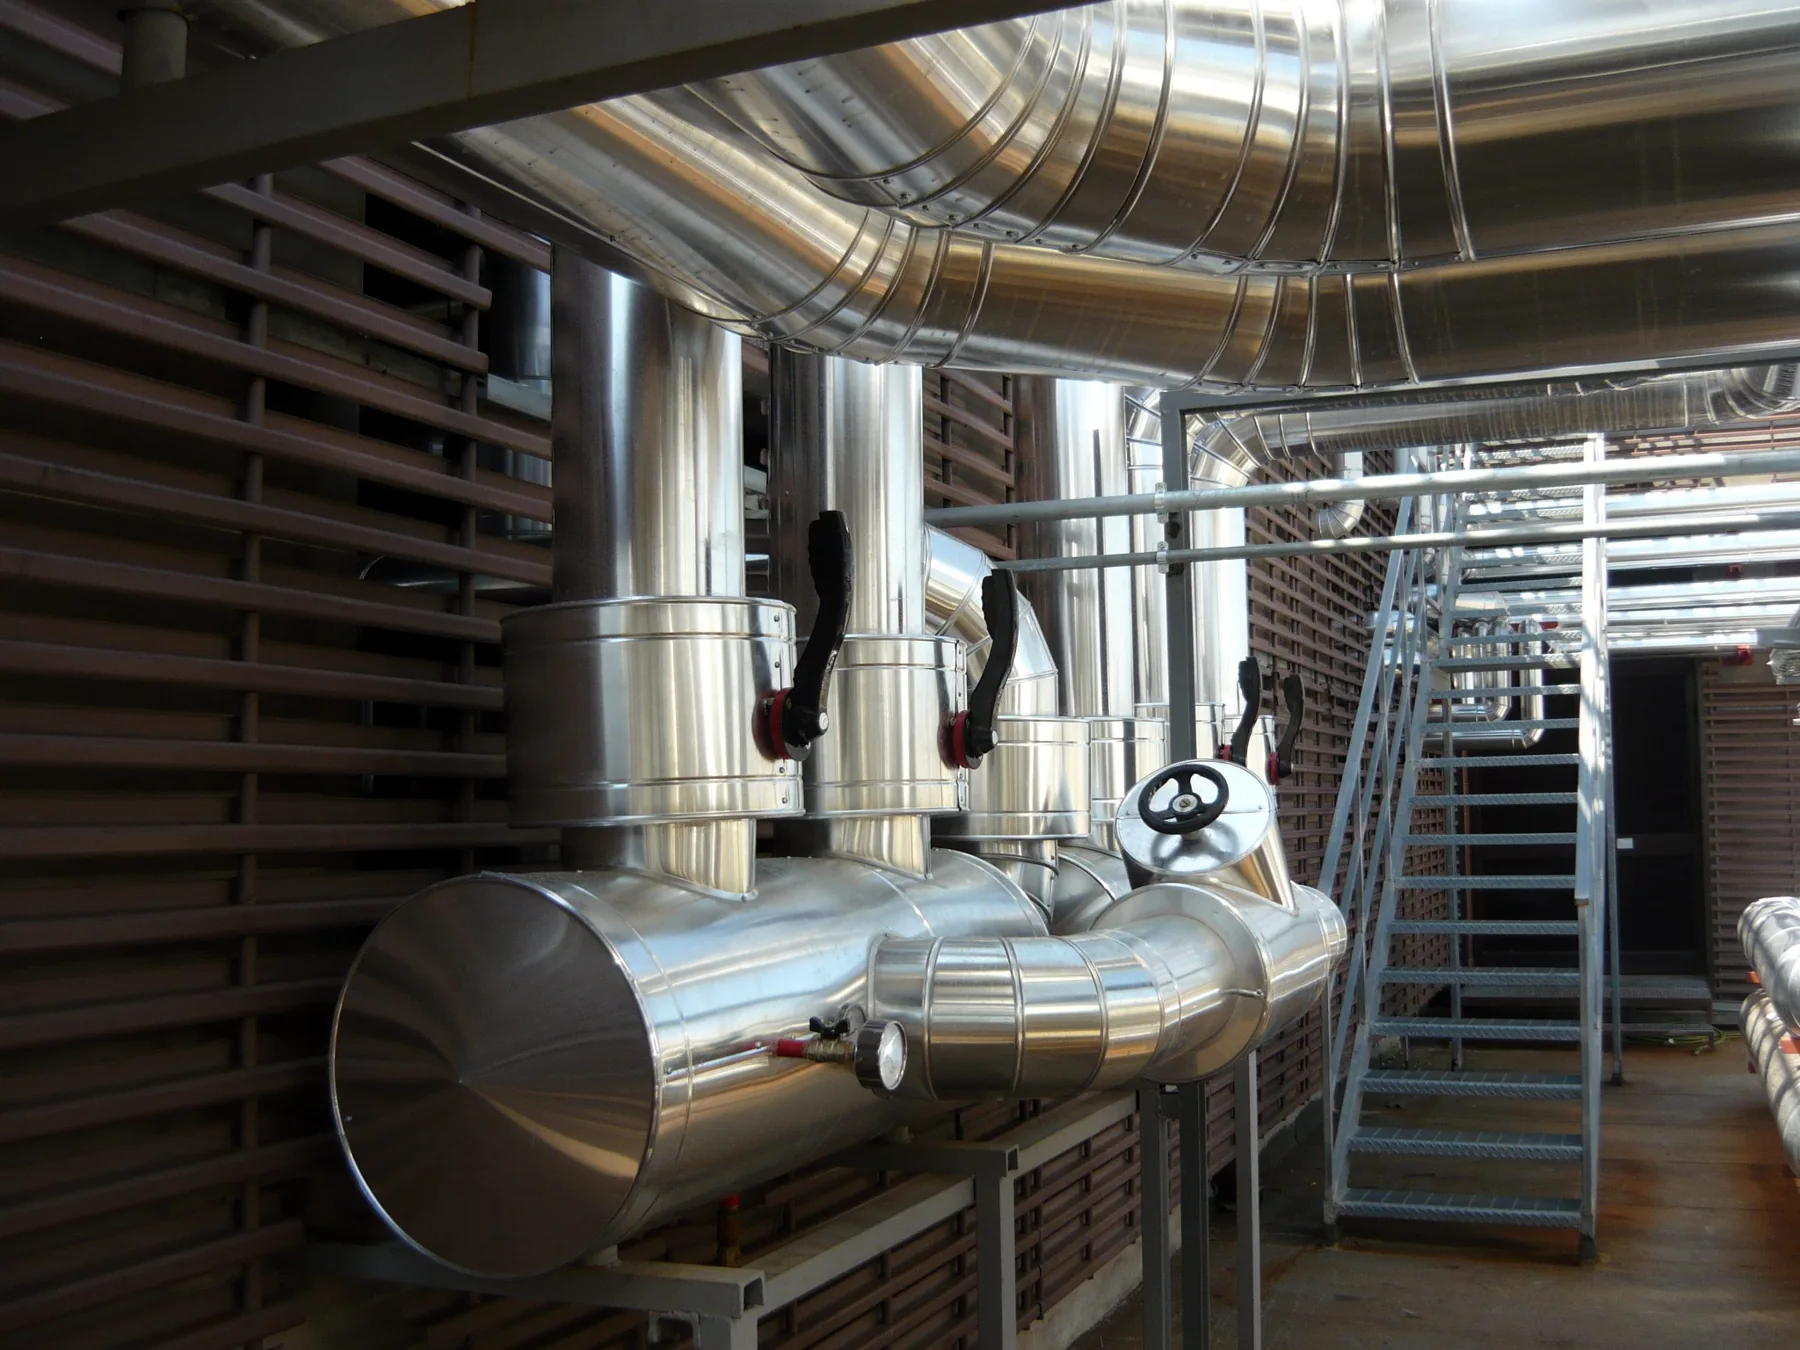
Our work involved the complete refurbishment of the mechanical, electrical and specialist systems essential to hospital operations. A central element was the creation of a subsidiary plant room for distributing heating and cooling fluids, designed to optimise thermal management and ensure efficient distribution to all departments. Independent circuits and automatic control modules enable the plant to meet the temperature and humidity requirements of patients and staff. Mechanical services include an integrated air conditioning, heating and controlled mechanical ventilation system, with fan coil terminals and centralised control. A new electrical installation supports these systems, incorporating efficient distribution boards, low-energy LED lighting, fixed sockets and earthing, using high-quality materials to ensure safety. Fire protection and high-capacity data transmission systems were also installed to integrate healthcare technologies and automated building services management.
Architectural design
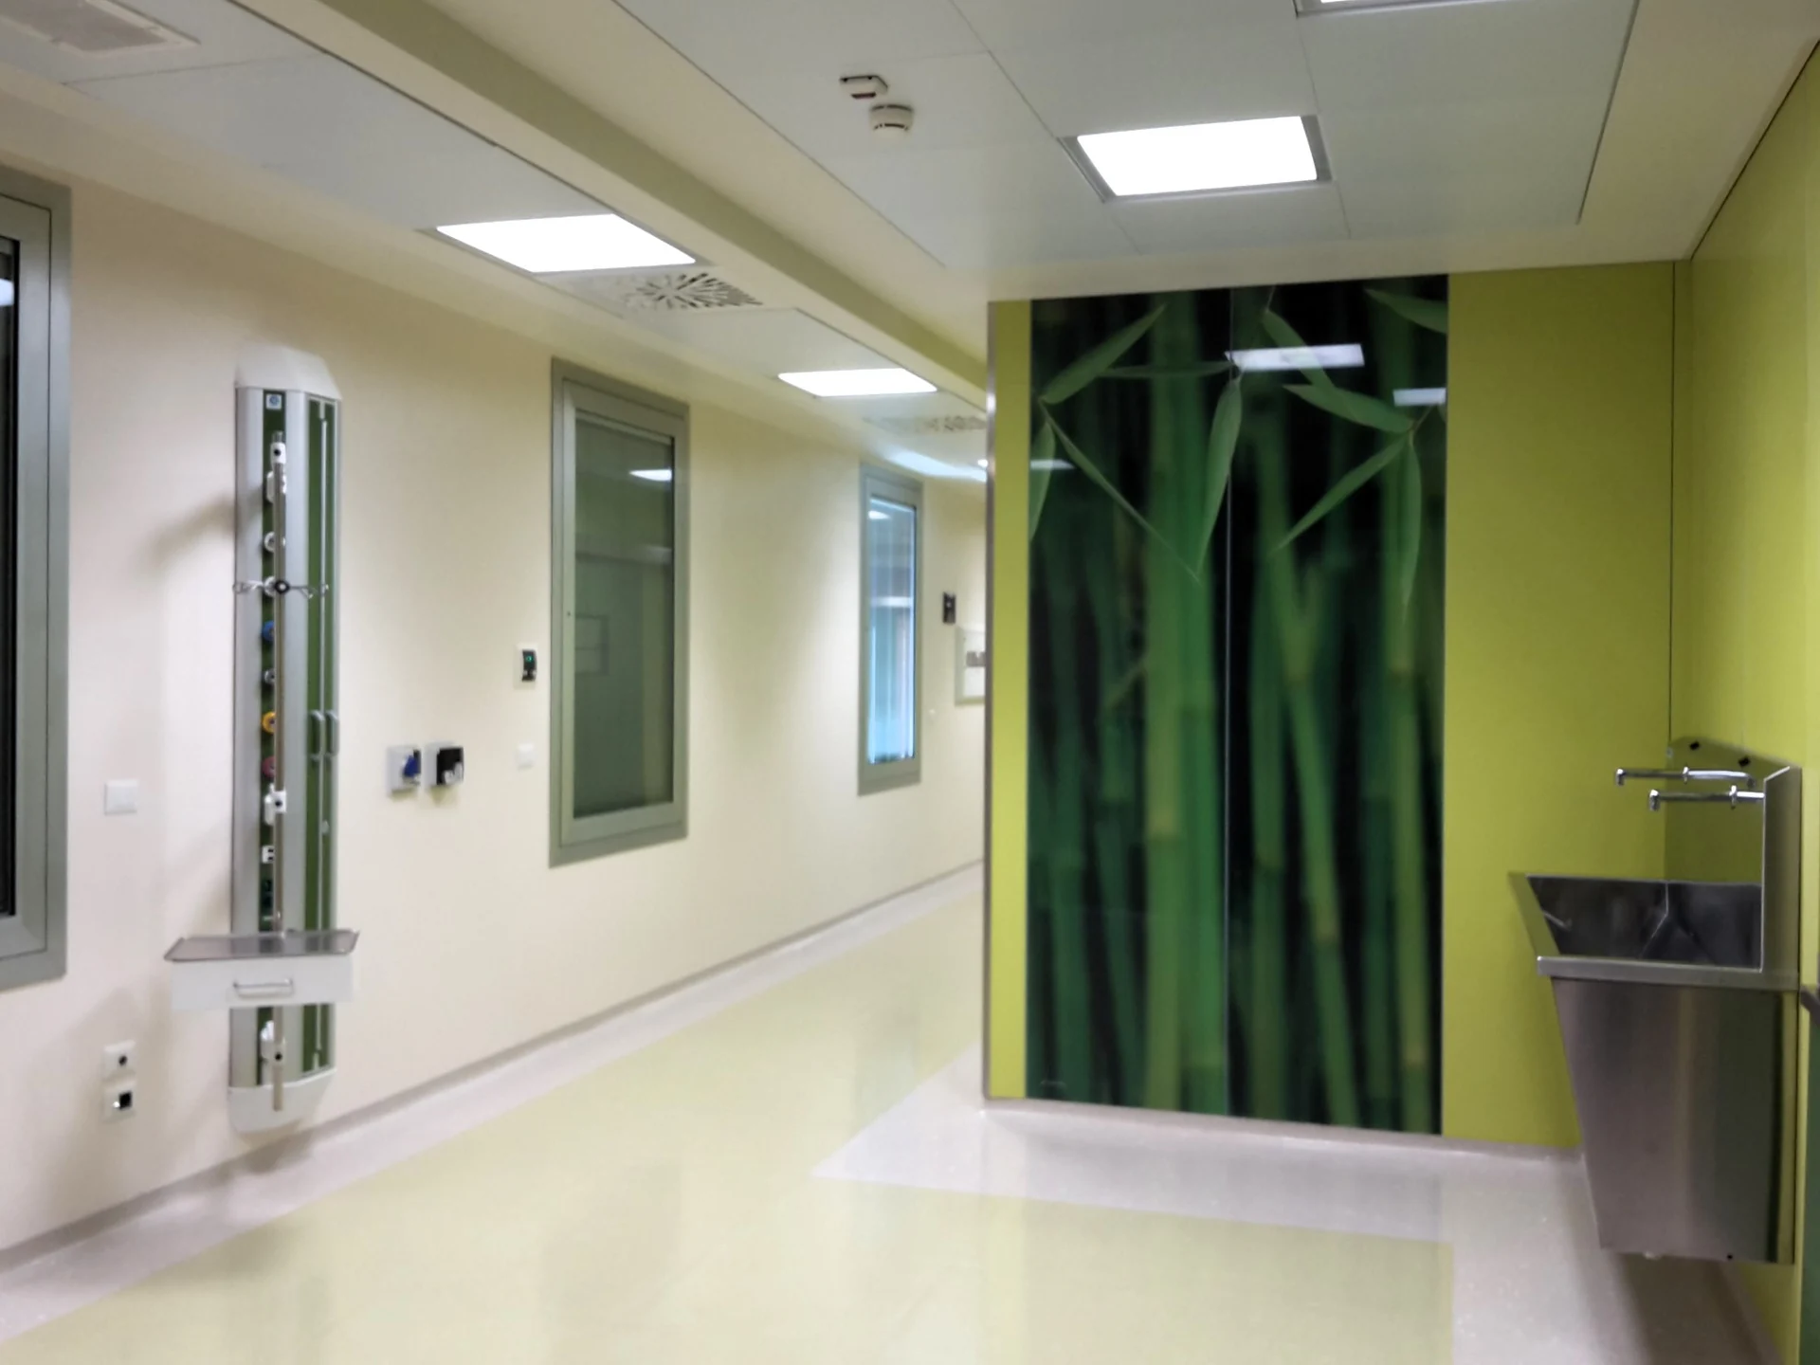
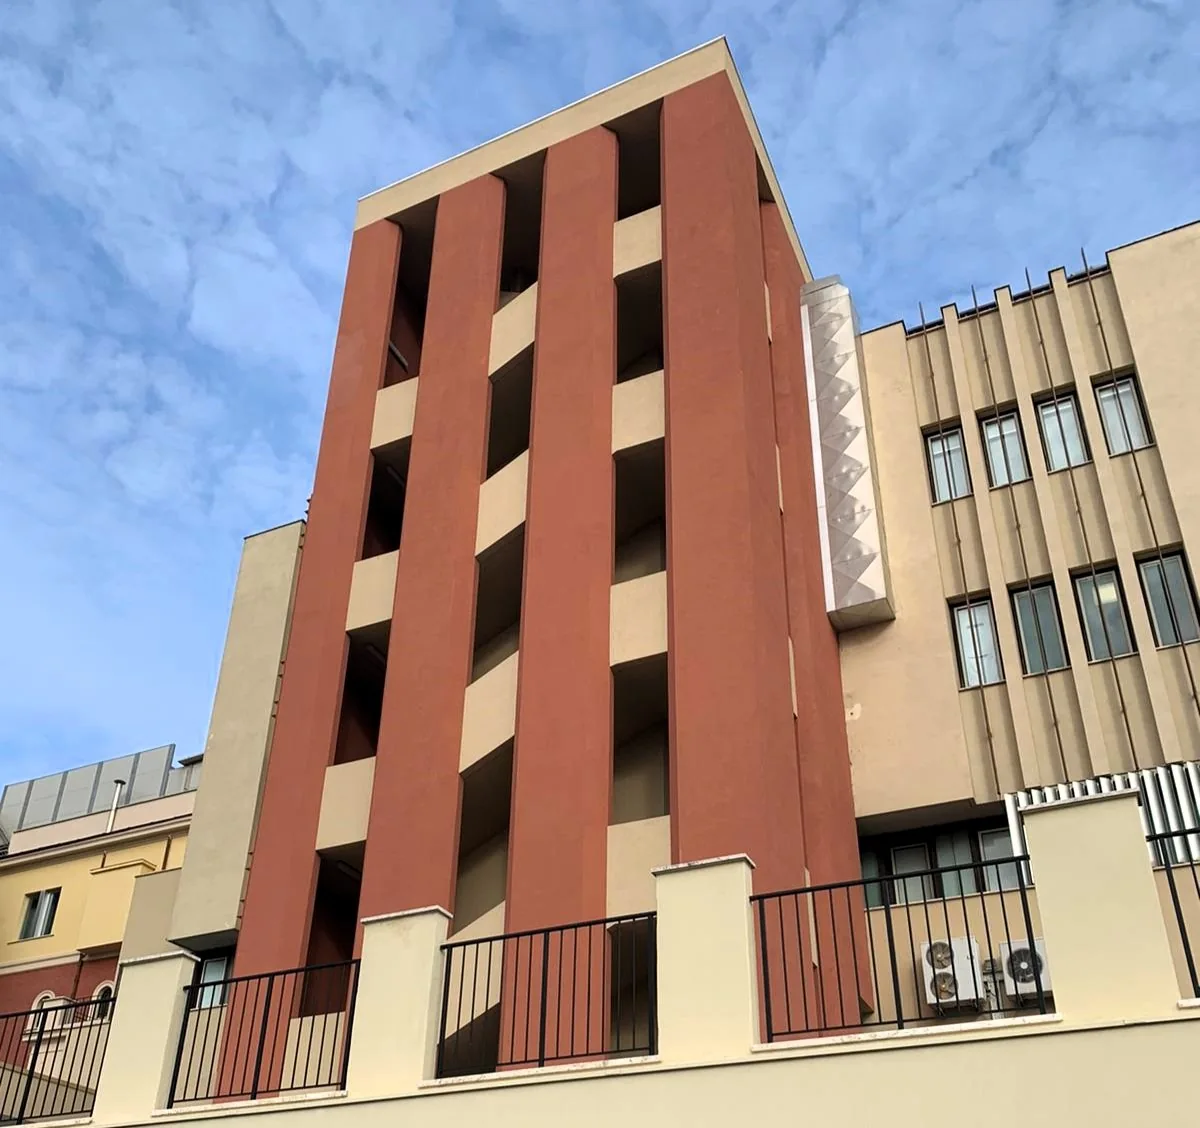
The design team paid particular attention to integrating the architectural layout with building services requirements, optimising space and functionality so that every element worked in harmony with the technical solutions. This approach balanced technical innovation with the quality of the internal environment and facilitated the integration of the facility’s different requirements.
The project, up close.
01 / 10