TARQUINIA HOSPITAL
NEW EMERGENCY DEPARTMENT AND OPERATING THEATRES IN BLOCK B
The project
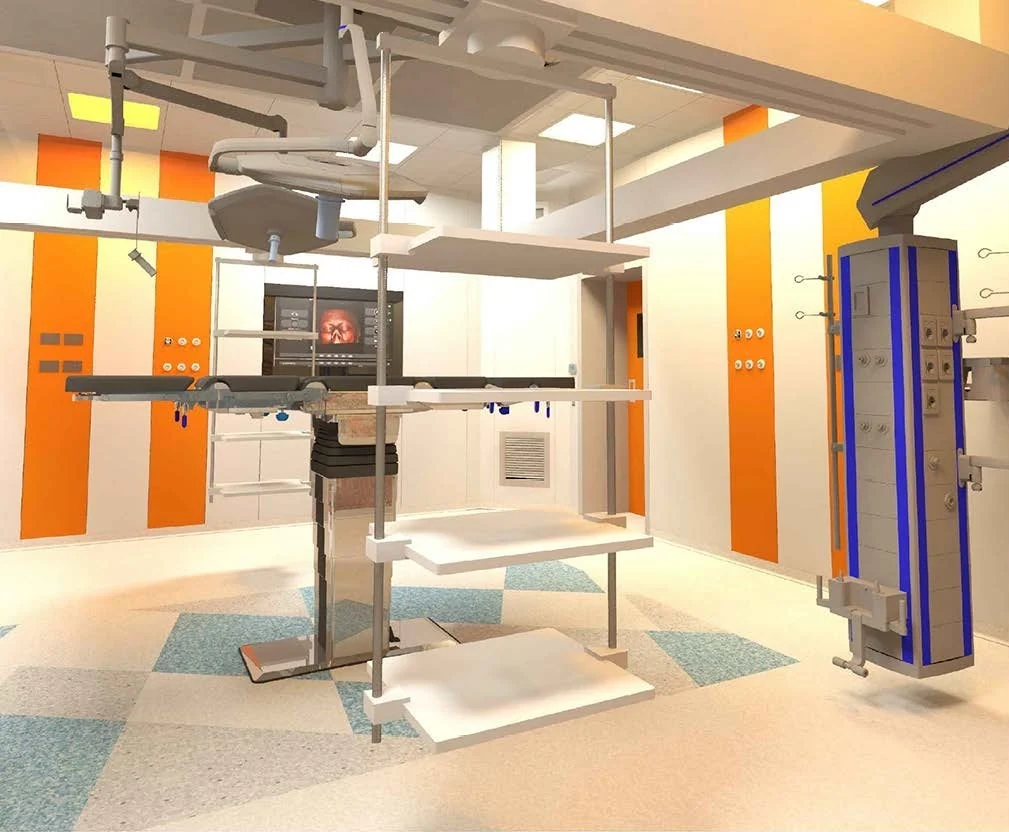
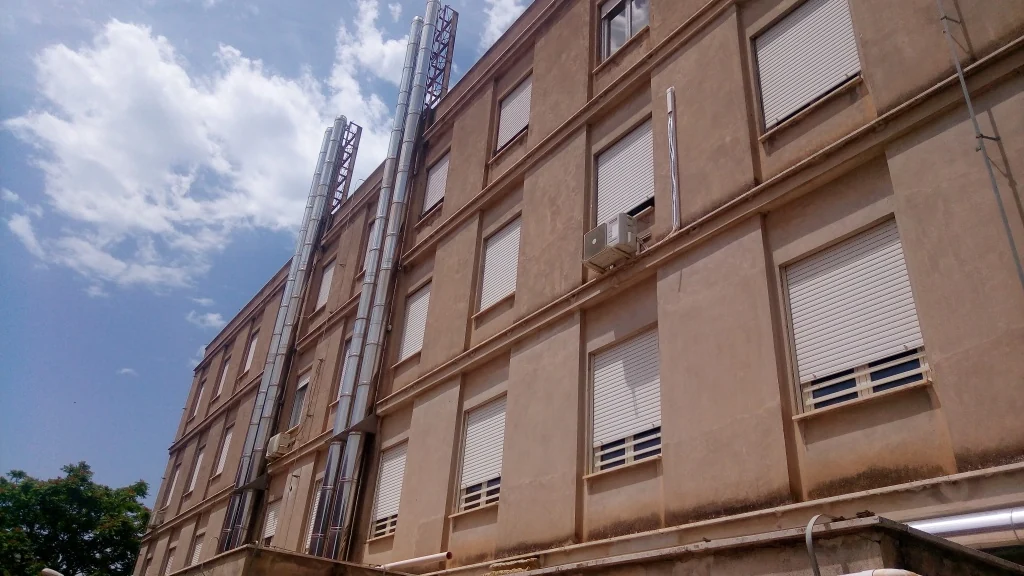
The project at Tarquinia Hospital focused on refurbishing level S1 of Block B to create a new Emergency Department and a new operating suite with two ISO 5 theatres. Works also included upgrading electrical, mechanical, fire protection and medical gas systems, together with seismic improvements, with particular attention to healthcare and fire safety regulations. The design presented several challenges, foremost among them maintaining continuity of healthcare services and ensuring the safety of healthcare staff, construction workers and users throughout the works.
Building services design
The electrical and mechanical services were designed to ensure comfort and safety. The electrical installation includes a low-voltage distribution network, with LED normal and safety lighting to optimise energy consumption and improve visual comfort for patients. Mechanical services maintain suitable temperature and humidity conditions through hydronic mains serving the Emergency Department and operating suite, alongside ventilation and air conditioning systems that support air quality and occupant wellbeing. A distinctive requirement concerned air conditioning for the ISO 5 operating theatres. To meet their aseptic requirements, the mechanical systems use laminar airflow and high levels of filtration to substantially reduce the risk of patient infection.
Architectural design
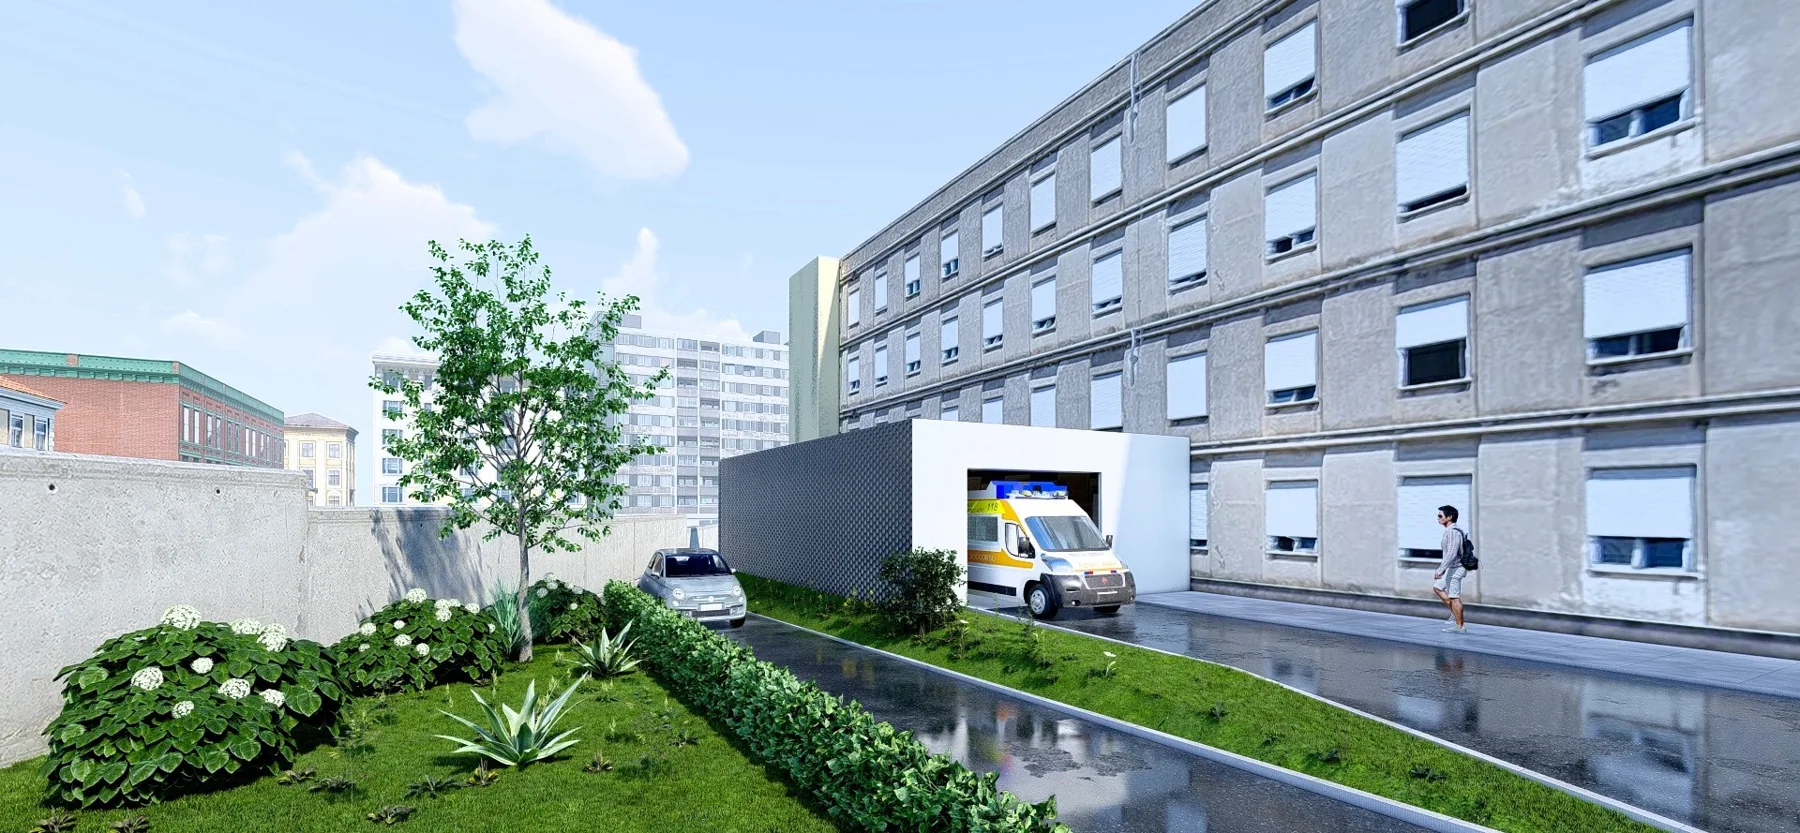
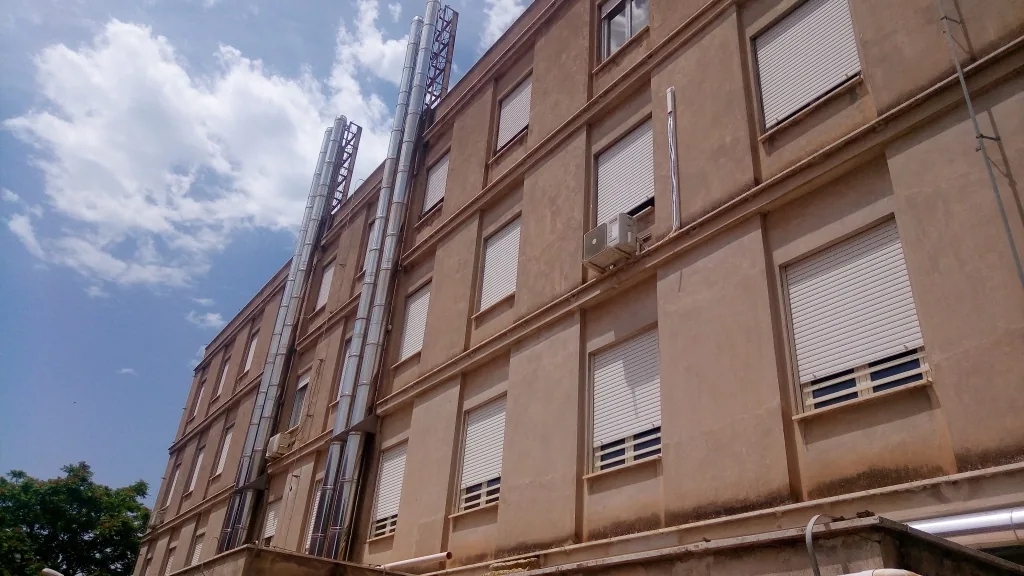
Block B has a Z-shaped plan, with the Emergency Department in the south-eastern wing and the new operating suite in the end wing. Changing rooms and access to the theatres are located in the central section. Dedicated vehicle access to the Emergency Department is separate from the main entrance, and an enclosed ambulance bay will be built outside the structure. The works also include seismic improvements to Block B’s reinforced-concrete structure, which has frames in one direction. A new steel structure is planned for the ambulance bay, alongside local strengthening of floor slabs and closure of service shafts.
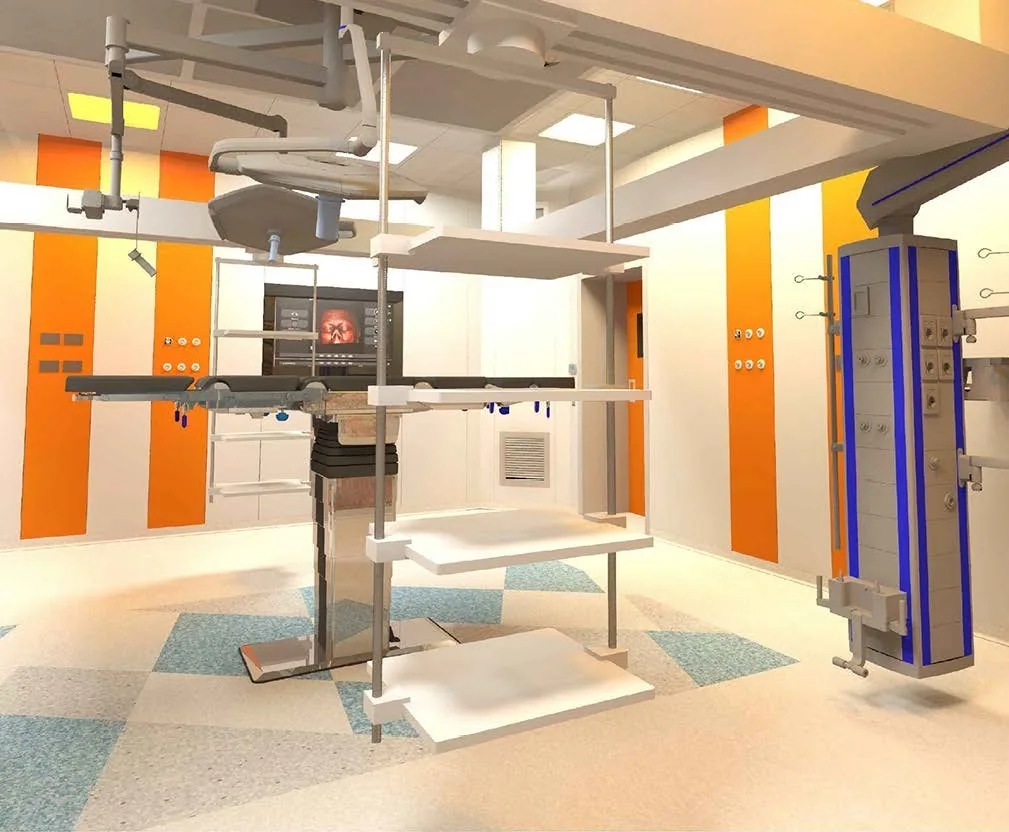
The project, up close.
01 / 06