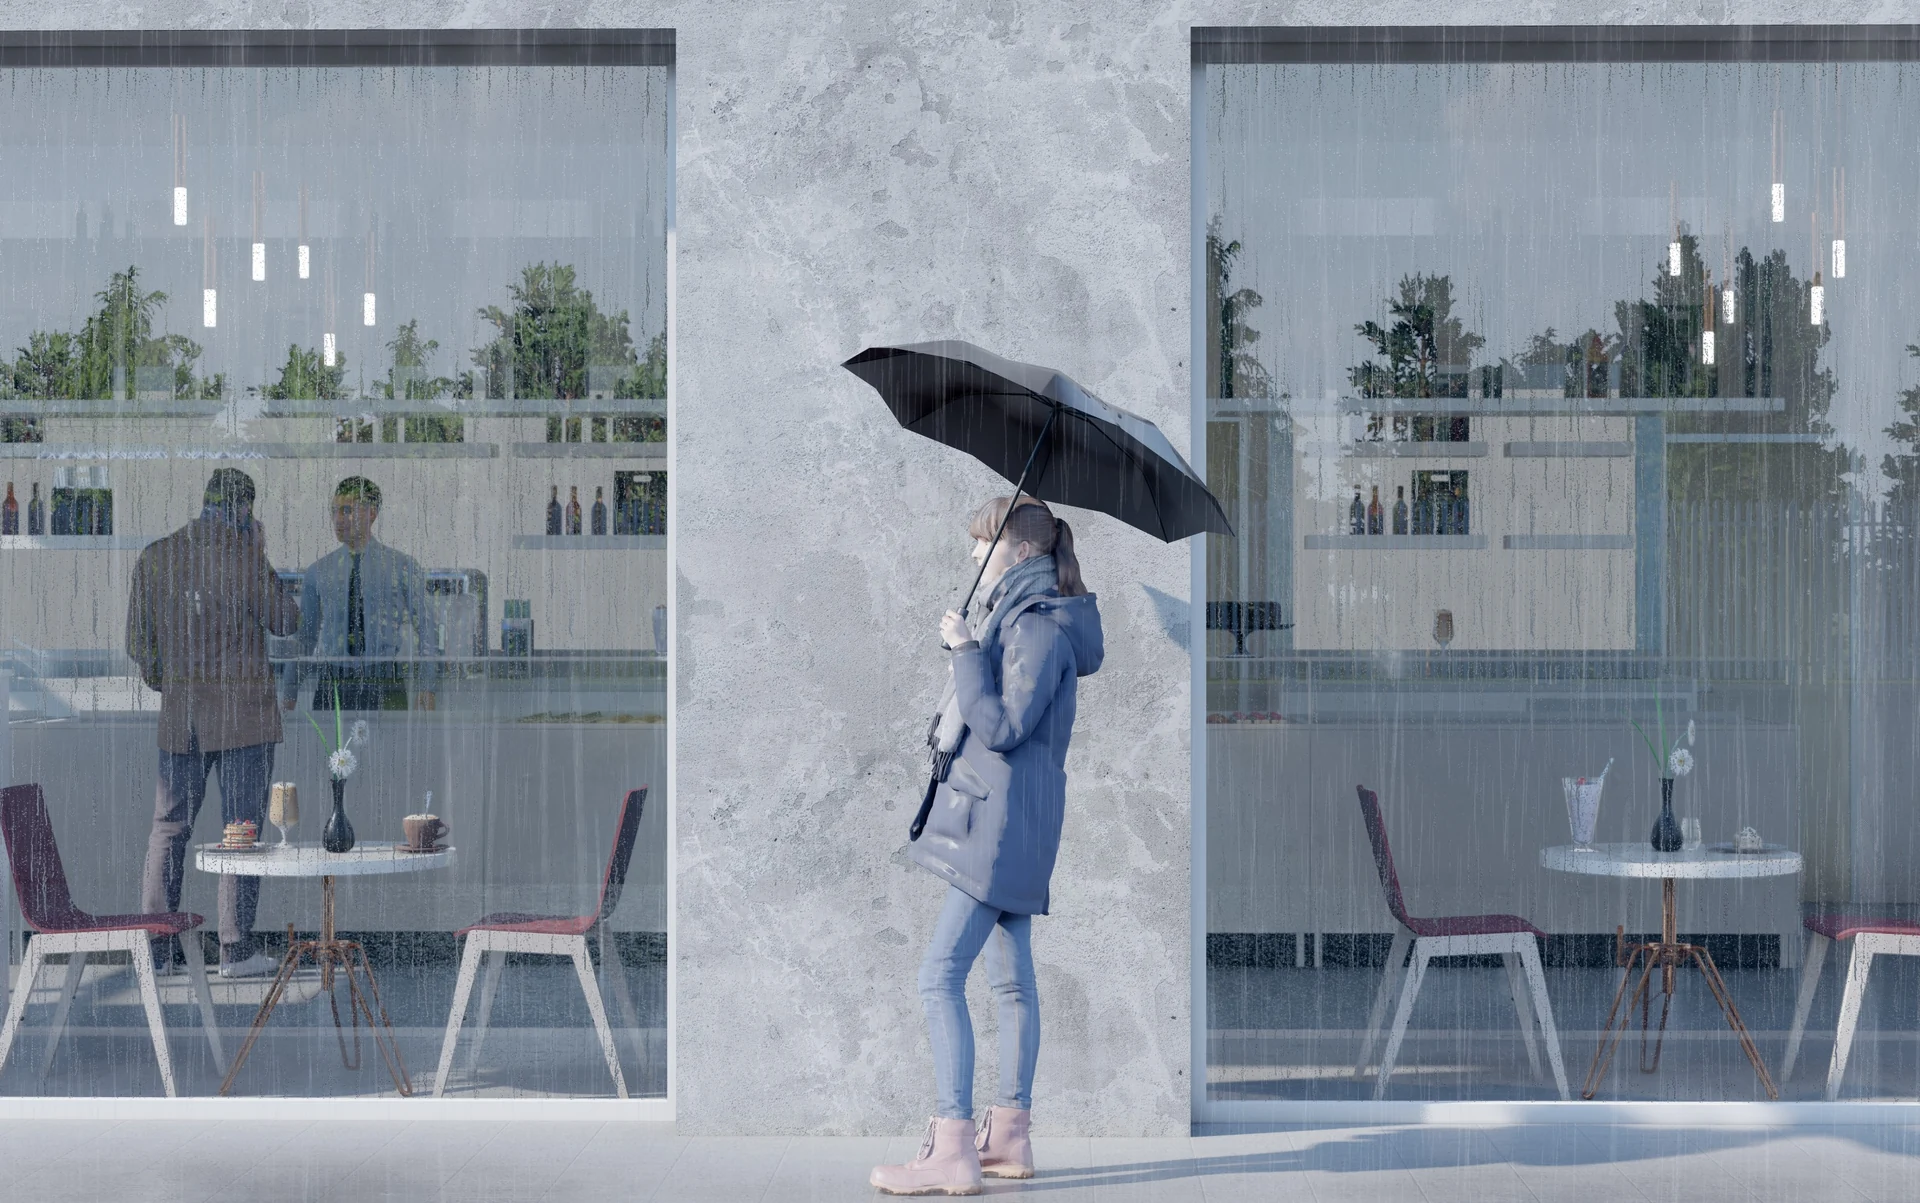
TRAINING SCHOOL AND CAFÉ
NEW PREMISES ON VIA DI SELVA CANDIDA
The project
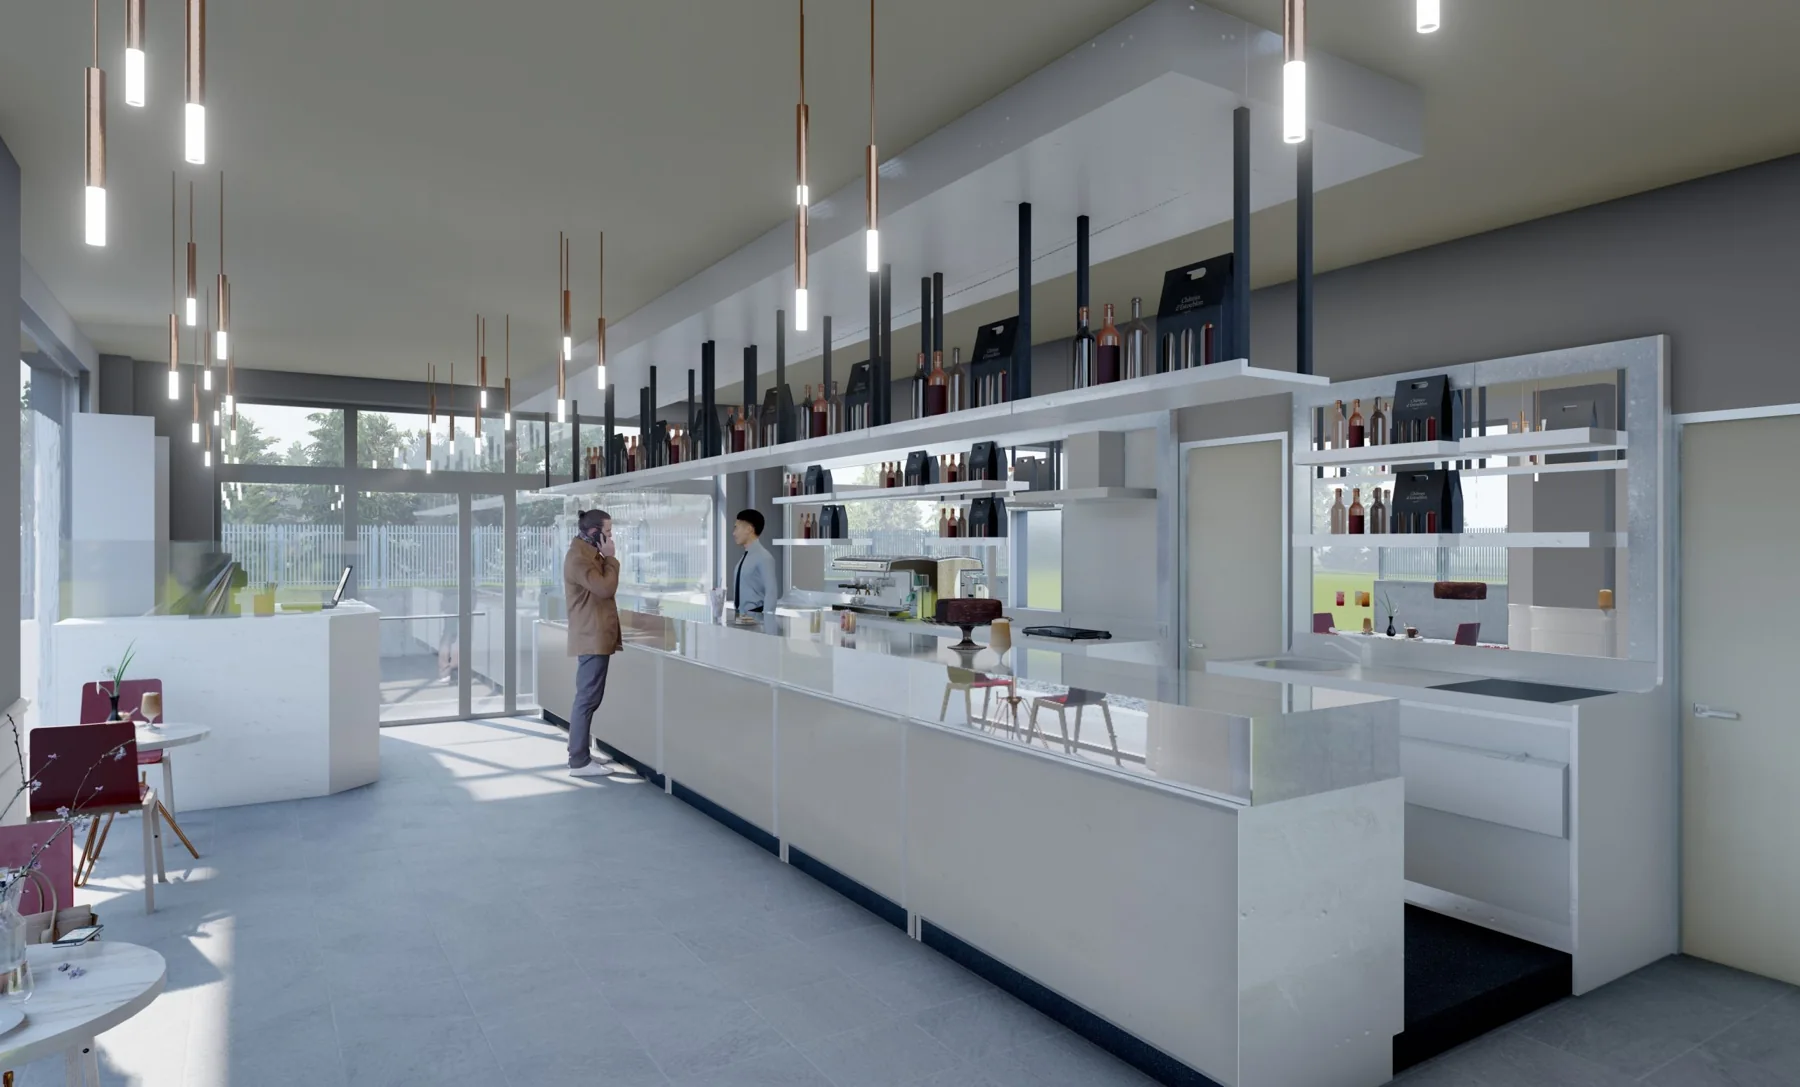
The project refurbished part of the ground floor of a commercial property on Via di Selva Candida in Rome. The client, which owns the entire multi-storey building, appointed our company to design and supervise the conversion of existing spaces into new training classrooms, a café/bar and a kitchen. Part of the building houses HeartLife, which chose to reorganise the interiors into two functionally independent areas: one for training and company services, and the other for food and drink service, including dedicated food preparation and pastry production spaces. The premises, facing the external yard on three sides, underwent comprehensive architectural and building services refurbishment to improve comfort and functional efficiency.
Building services design
The project included a VRF air conditioning system serving all rooms to provide year-round thermal comfort. Two cross-flow heat recovery units, installed above the suspended ceiling of the corridor connecting to the offices, ensure efficient ventilation. Dedicated fans and mechanically extracted hoods were provided for areas with more demanding hygiene requirements, including the kitchen and the pastry workshop added subsequently, to meet health and hygiene requirements. The services design also reconfigured the electrical installation, with contemporary suspended LED luminaires providing direct and indirect lighting of high aesthetic and functional quality.
Architectural design
The architectural work comprehensively redesigned the interiors to meet new functional and circulation requirements. The bar was extended to include a professional kitchen, followed by a pastry workshop. This required careful planning of the layout, circulation and distribution of plant and service rooms. The internal arrangement was designed to maximise functionality and independence between the training areas and the public and catering spaces. Particular attention was given to lighting quality and material selection. Suspended designer luminaires give the environment a distinctive character and reinforce its contemporary, professional identity.
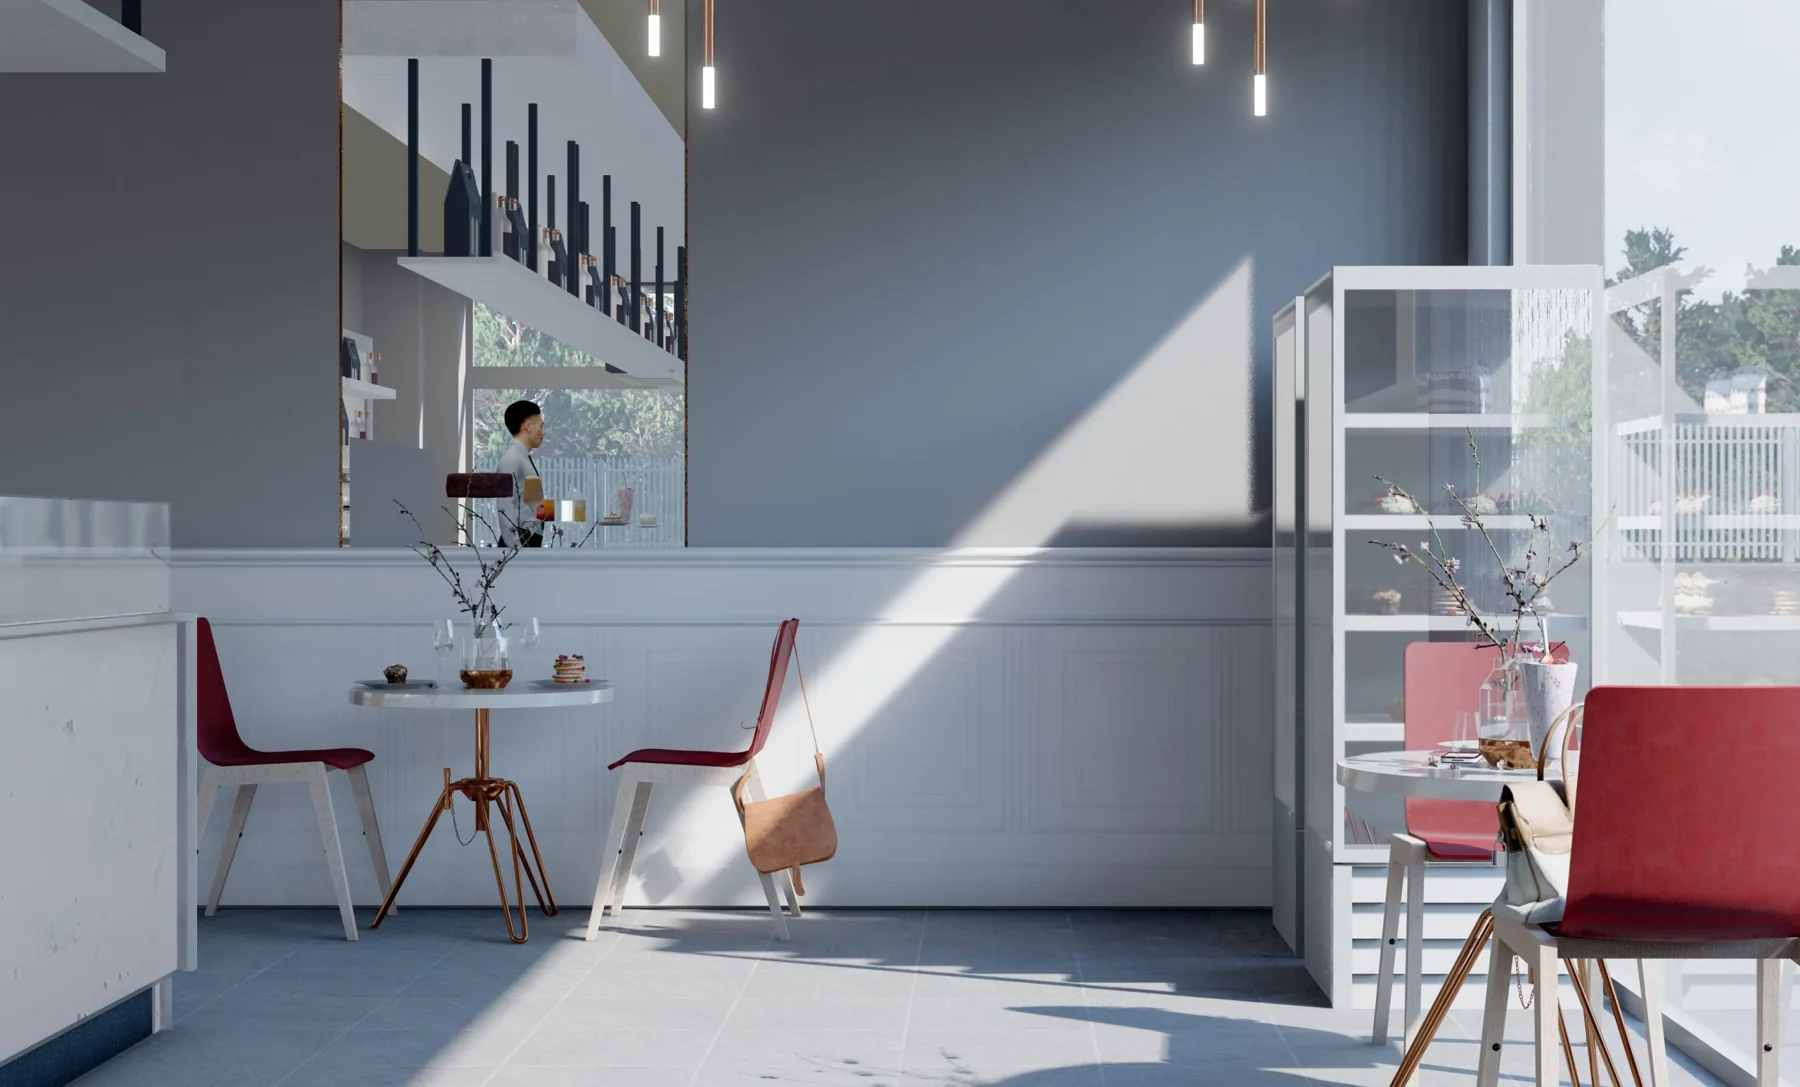
The project, up close.
01 / 06