A. ANGELUCCI HOSPITAL, SUBIACO
REMS: SAFETY, REHABILITATION AND WELLBEING
The project
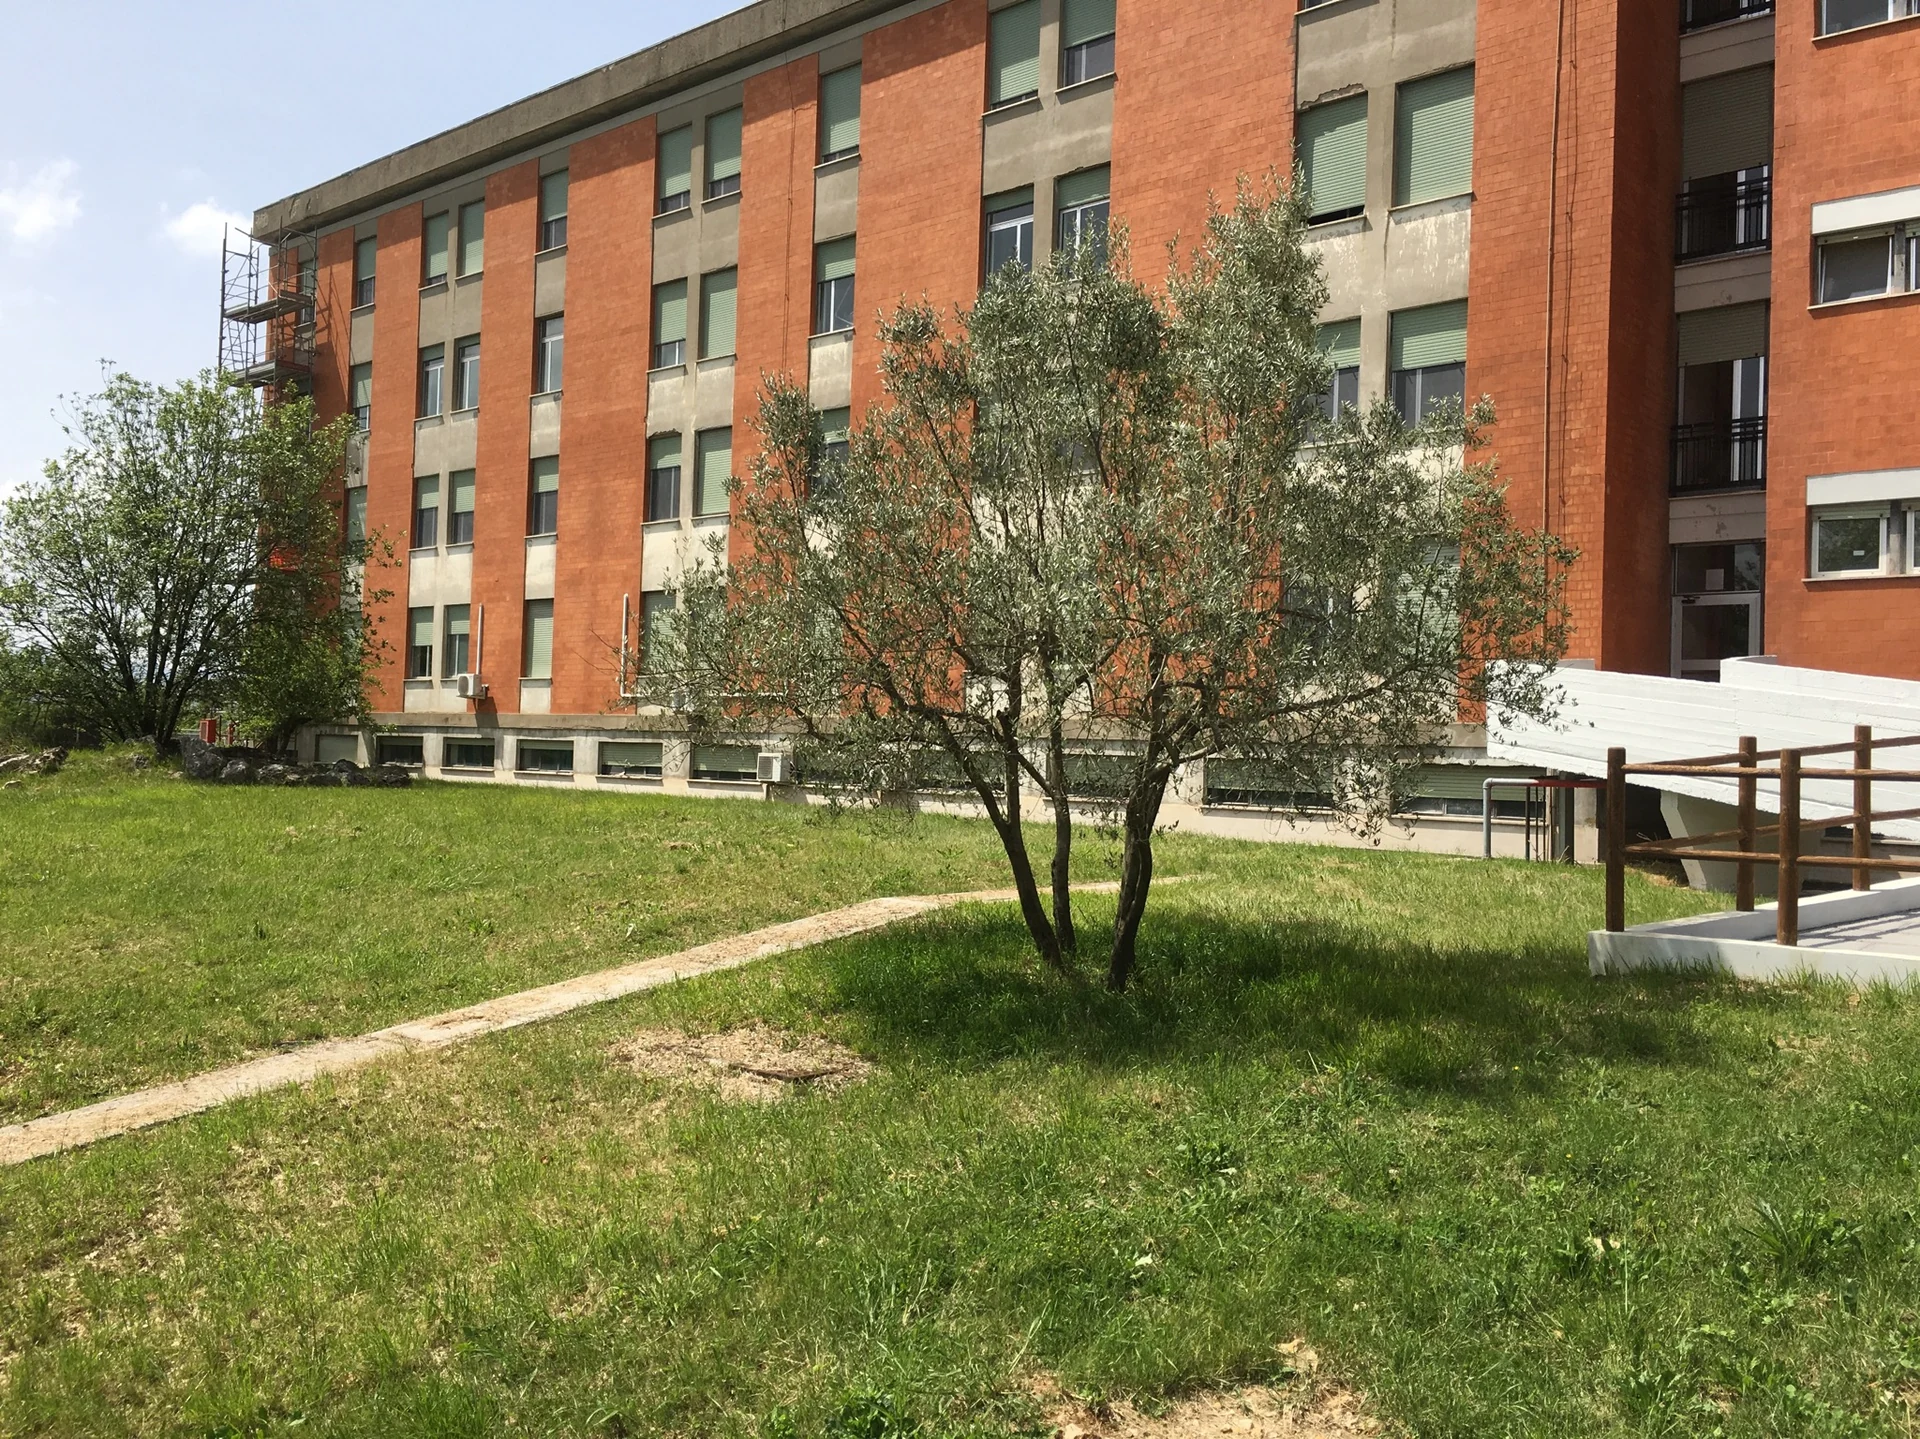
The project involved the refurbishment and completion of a residential facility at A. Angelucci Hospital in Subiaco, as part of the replacement of Italy’s judicial psychiatric hospitals (OPGs). The facility is intended for people with mental health conditions who have committed offences and are subject to court-ordered admission to a REMS secure residential mental health facility or a secure care and custody institution. The right wing, used as a temporary REMS, was upgraded with building and services works to align it with the permanent facility. The left wing was completely refurbished, with separate residential and therapeutic spaces for men and women and independent, advanced services to support safety and rehabilitation. The facility is designed for a limited number of residents in safe, comfortable surroundings, with spaces for therapeutic and rehabilitation activities and dedicated areas for healthcare staff. The design meets the specific requirements for REMS facilities, ensuring safety, privacy and an environment conducive to rehabilitation. Fire safety compliance includes separate emergency exits for men and women and advanced safety systems for emergency management. The project integrated healthcare and judicial requirements, ensuring a safe, functional environment for psychiatric treatment and court-ordered custody.
Building services design
The building services project provided mechanical, electrical and specialist installations with a strong focus on residents’ safety and wellbeing. Heating and cooling are delivered through a ducted air system. Air handling units and heating and cooling plant were installed on the roof, accessible only to maintenance personnel. Electrical and specialist systems are independent of those serving the hospital and provide continuous power to critical services such as CCTV, fire detection and data transmission. Uninterruptible power supplies keep these systems operating during power failures. CCTV cameras positioned inside and outside the building monitor sensitive areas while respecting residents’ privacy. The lighting design includes normal and emergency lighting. Lighting controls are integrated into an EIB/SCS automation system, allowing remote operation from the security desk.
Architectural design
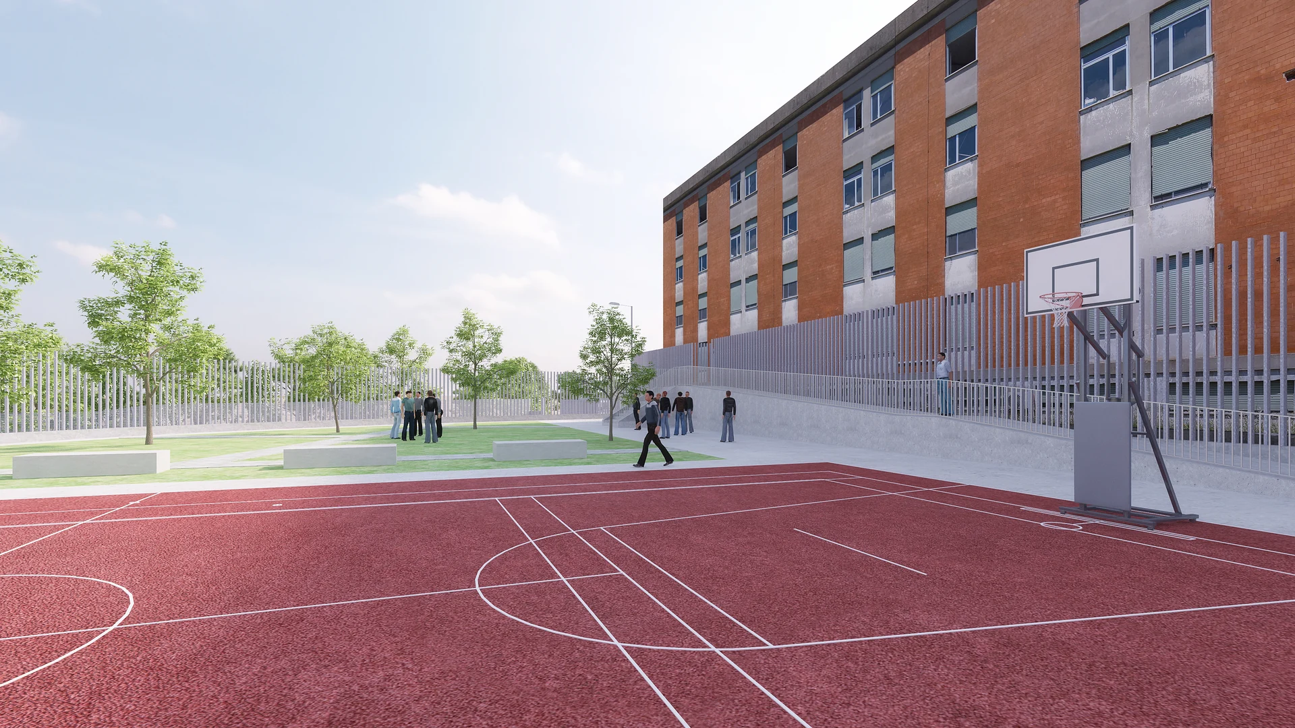
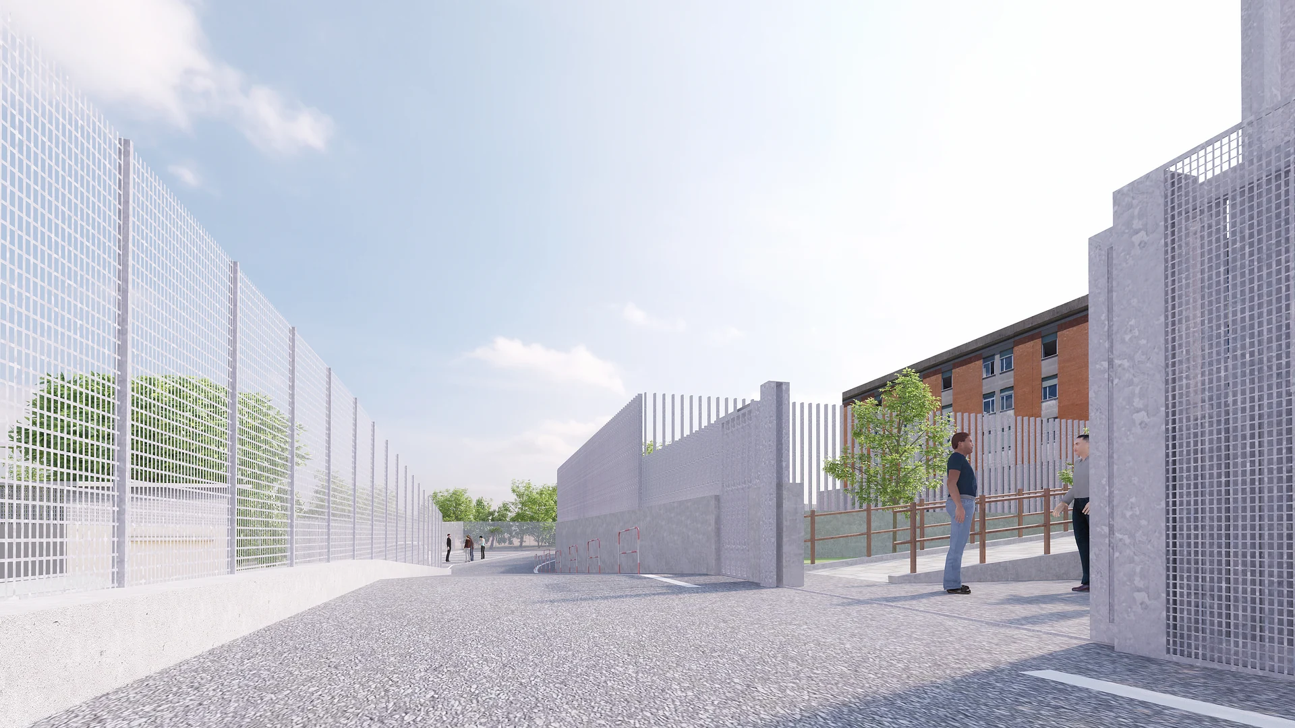
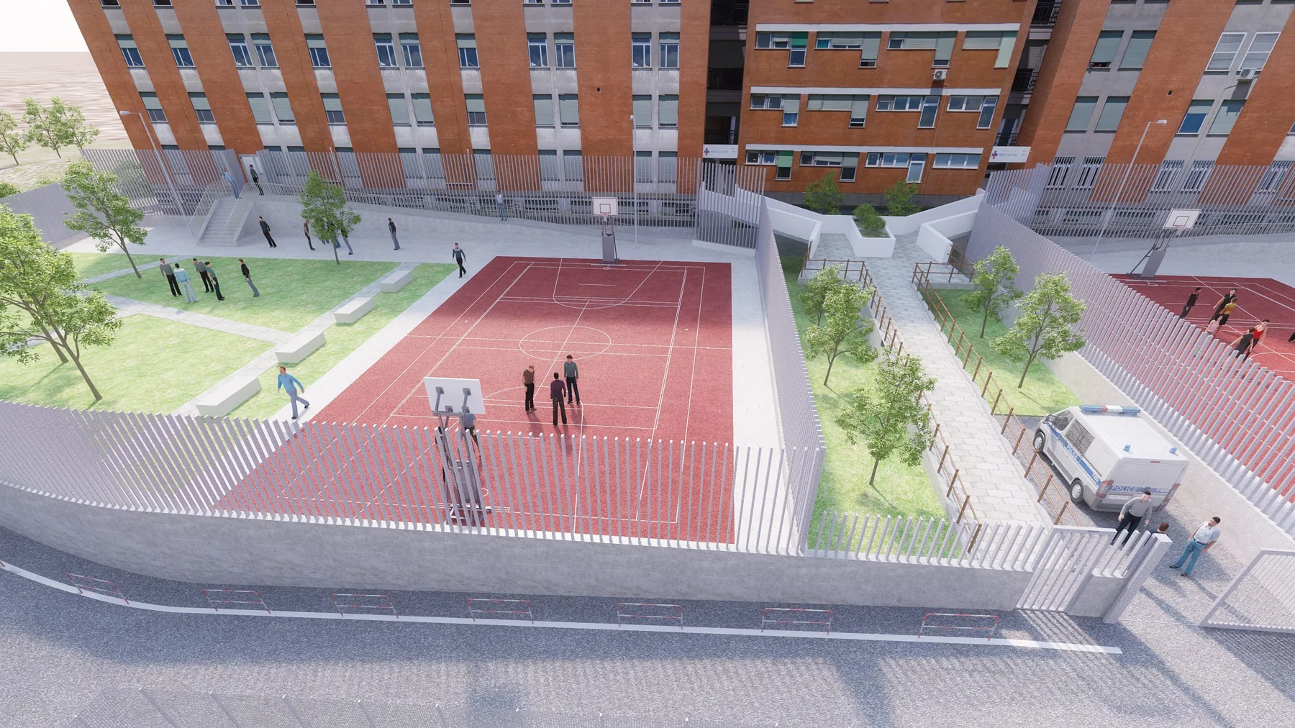
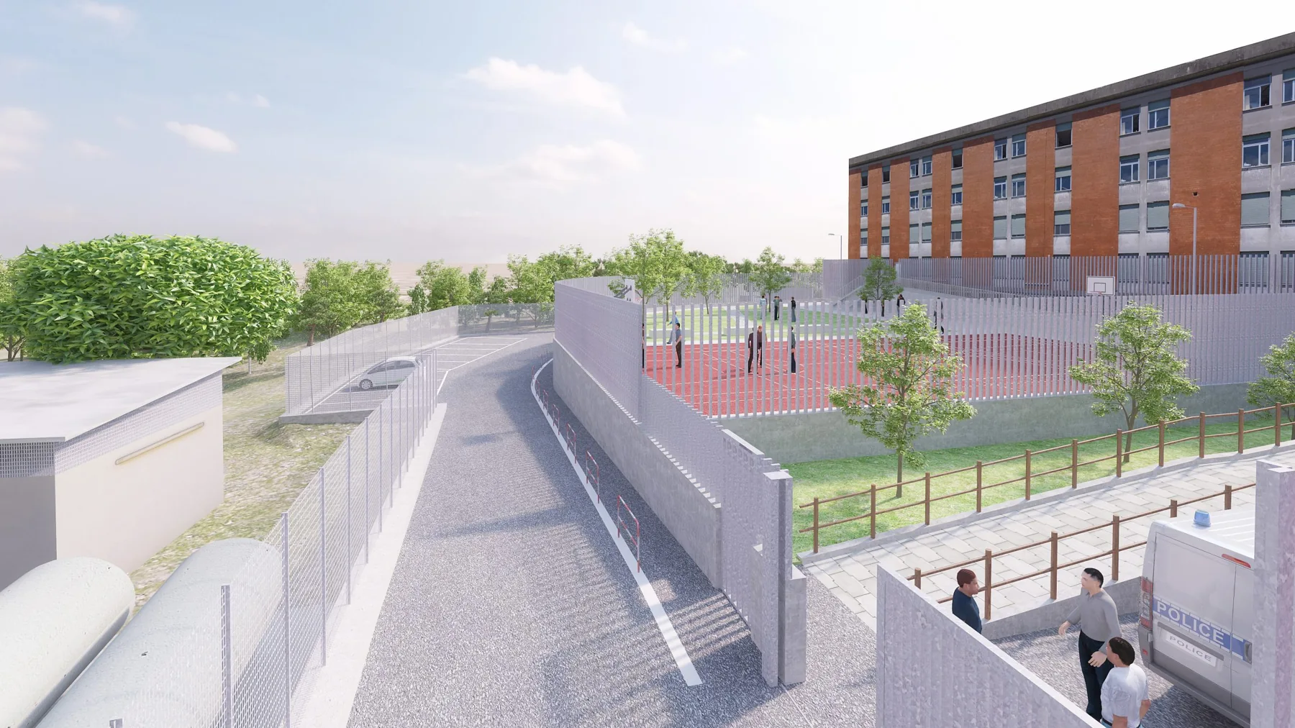
The external areas of the REMS facilities at A. Angelucci Hospital in Subiaco were designed to provide safe, functional spaces for therapeutic activities for patients with mental health conditions. The two outdoor areas, measuring 480 m² and 380 m², are enclosed by three-metre-high fencing designed without a prison-like appearance, ensuring safety while supporting patient wellbeing. Multi-purpose sports courts were also provided for recreational activities, with dimensions adapted to the site’s topography. The 15 × 27.80-metre courts accommodate activities such as basketball, football and tennis.
The project, up close.
01 / 09