SAN CAMILLO FORLANINI HOSPITAL
RELOCATION OF THE NUCLEAR MEDICINE DEPARTMENT
The project
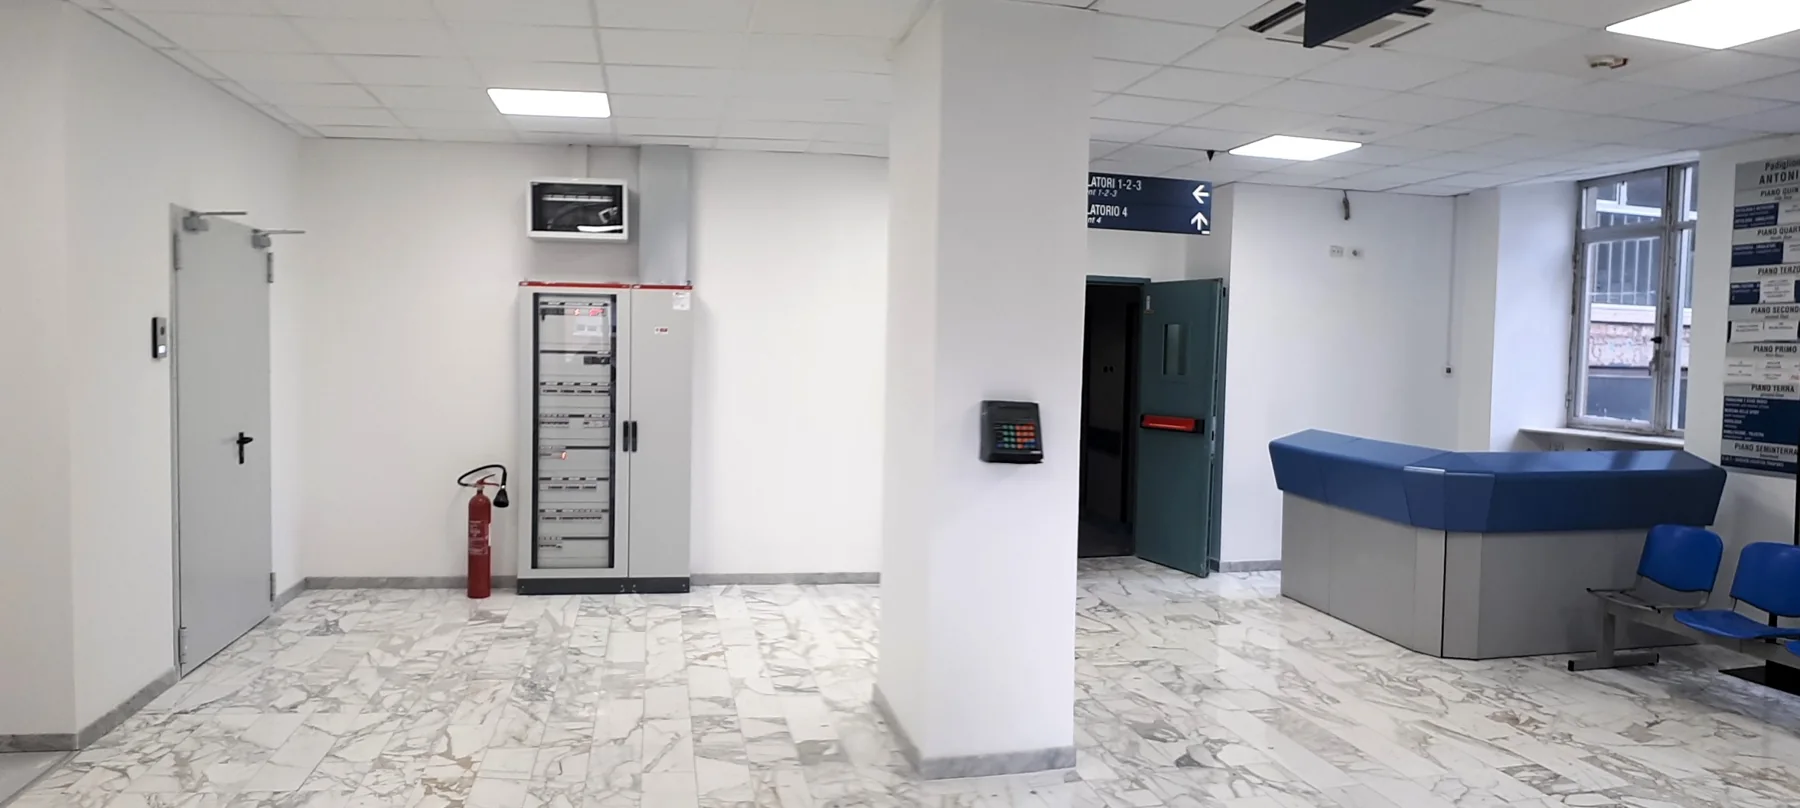
The detailed design covered building and services works for relocating the Nuclear Medicine Department to the ground floor of the Antonini pavilion at San Camillo Forlanini Hospital, a public healthcare organisation in Rome. The project forms part of a programme to refurbish and reorganise the entire hospital complex, addressing both architectural and building services requirements. It aimed to improve departmental efficiency and safety through functional spaces meeting health and safety standards and structural improvements to the building’s seismic performance. New systems and measures to secure energy supply were provided. Activities were coordinated in accordance with the Italian Public Procurement Code, with planning focused on minimising disruption and ensuring safety.
Building services design
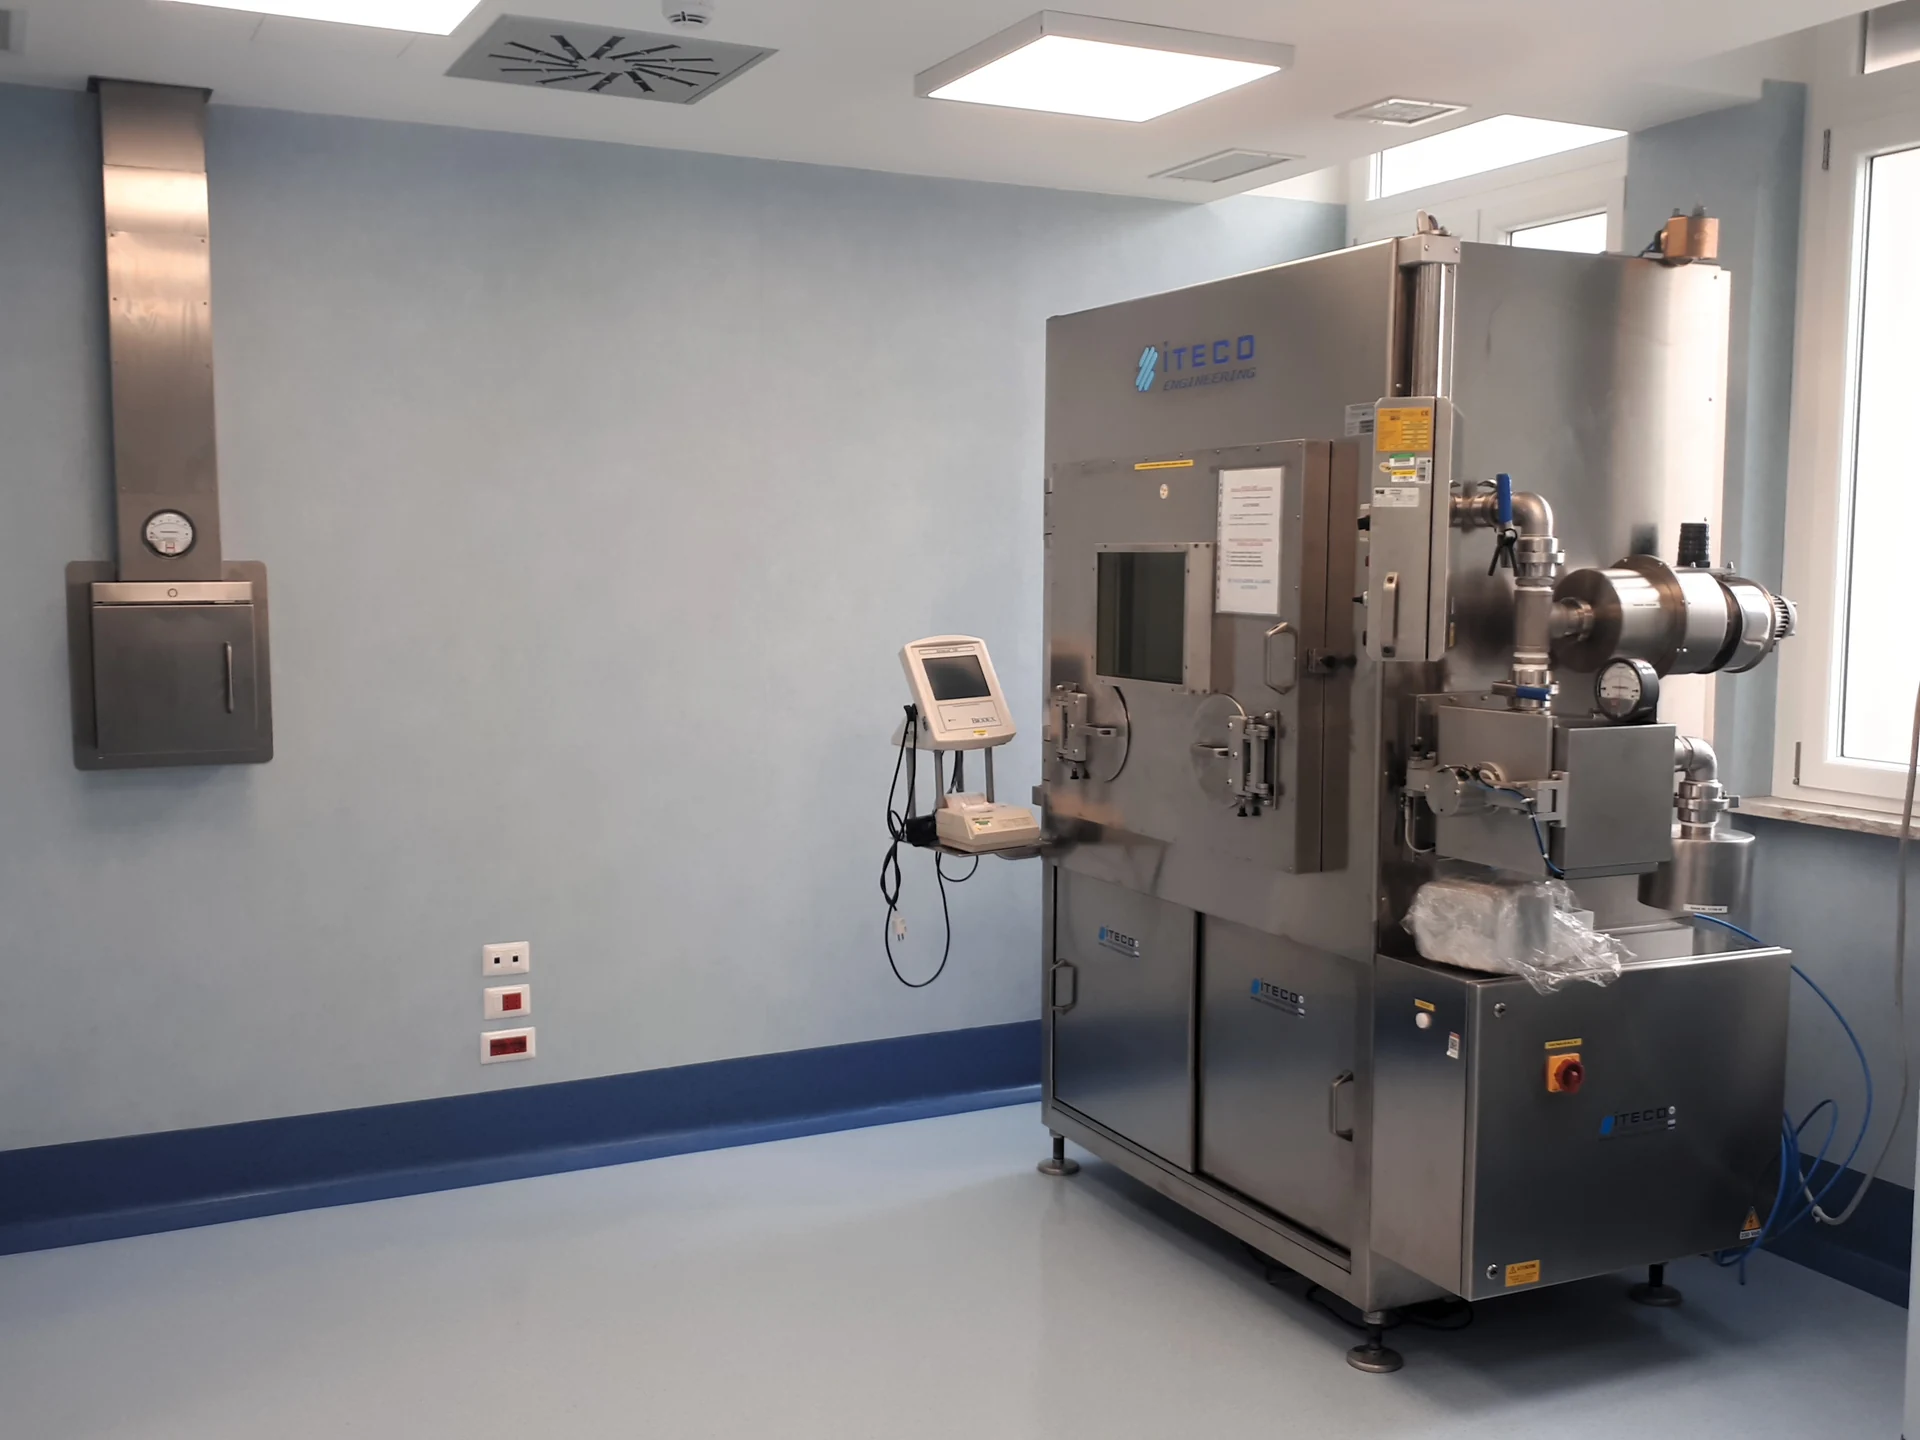
The water and sanitary installation uses the existing cold and hot water supply network. Drainage was separated into two branches: one for conventional toilets and another for toilets serving radioactive areas, with a new independent network incorporating radiation protection barriers. Mechanical services include heating and cooling plant with hydronic distribution to terminal equipment. Electrical systems are integrated with the existing installations and include surge protective devices (SPDs) for lightning protection. Main power supplies are provided by the hospital, with dedicated distribution boards. Specialist systems include smoke detection and fire alarms, with a control unit communicating with the Emergency Management Centre, completing a safe environment compliant with current regulations.
Structural and architectural design
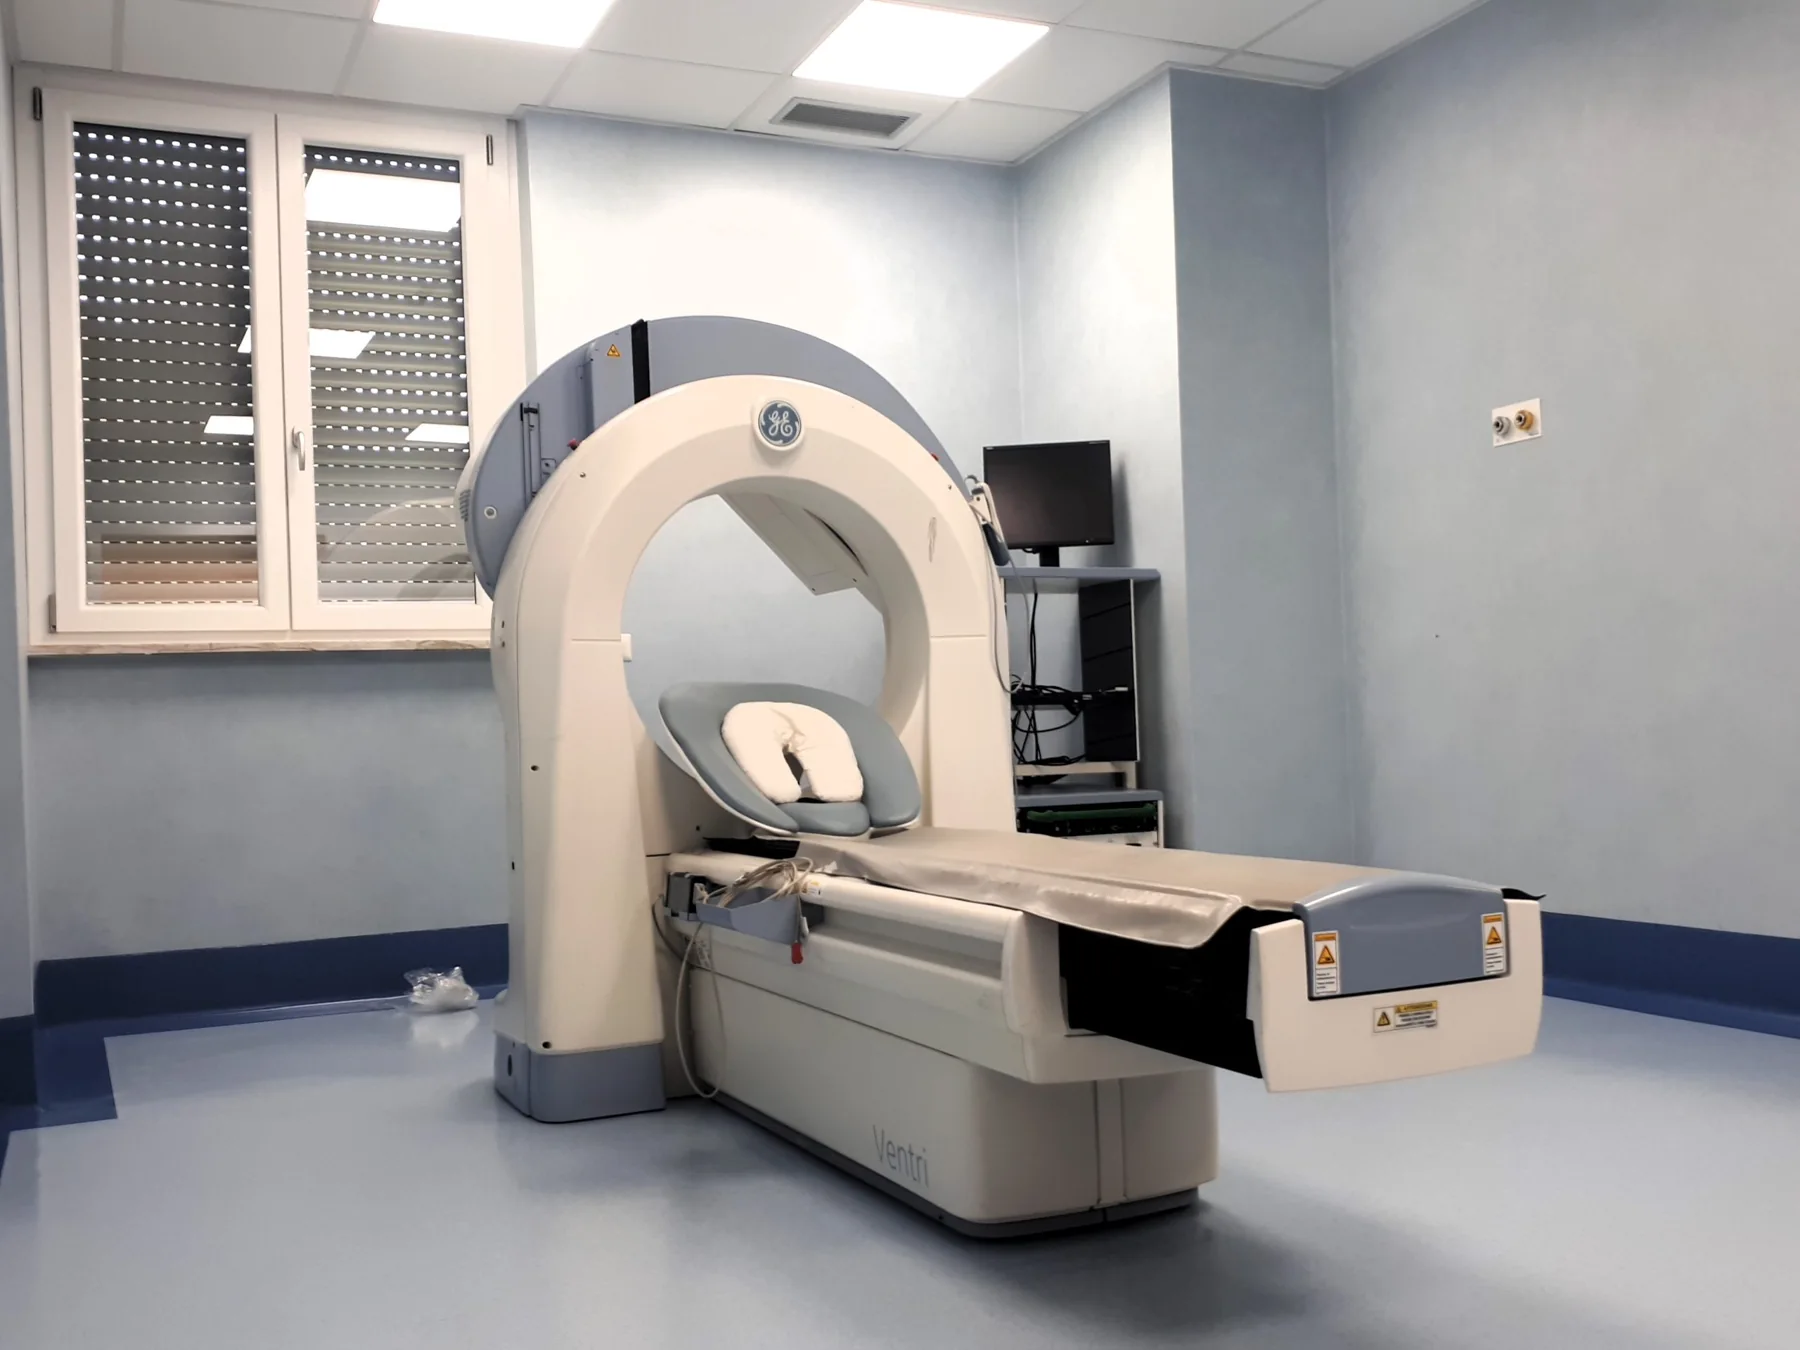
The architectural design for replacing the Philips and Siemens angiography systems included demolition of internal masonry, removal and making safe of existing building services, and removal of flooring, finishes and suspended ceilings. Structural works included widening the ground-floor connecting walkway and constructing supports for gamma cameras and radiopharmacy enclosures, using galvanised steel frames and reinforced-concrete foundations. The design followed technical specifications and applicable regulations to provide a functional, safe environment meeting the requirements of the Interventional Radiology Department.
Construction supervision
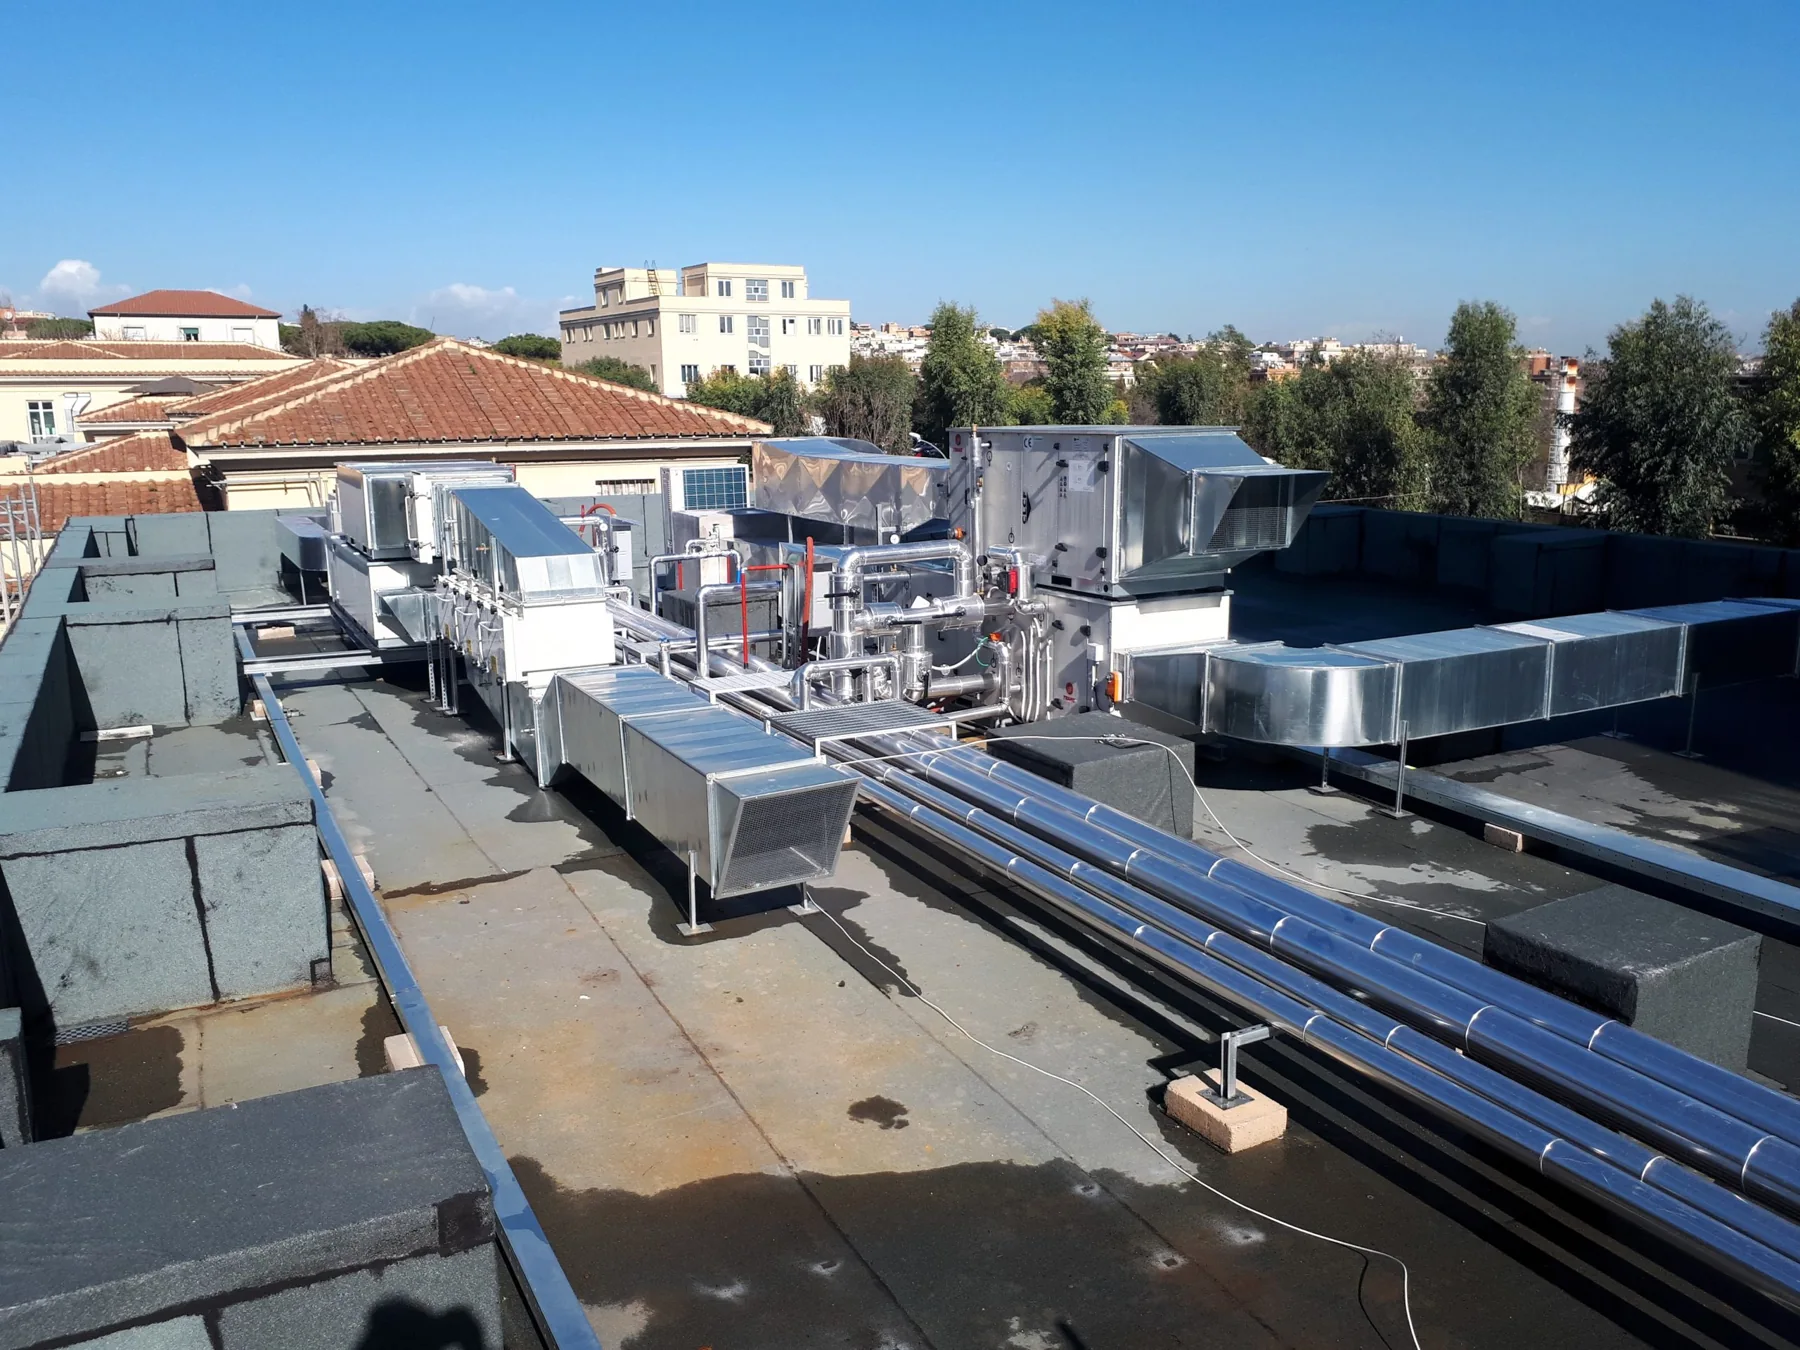
The new department was located beside the entrance hall of an operational pavilion, with construction taking place while healthcare services continued. Work generating noise and dust was carefully managed to minimise emissions. Dedicated construction routes were designed to avoid interference with the movements of healthcare staff, patients and visitors. Particular attention was given to installing two air handling units on the roof, with detailed crane planning to ensure safety and prevent risks to people not involved in the works.
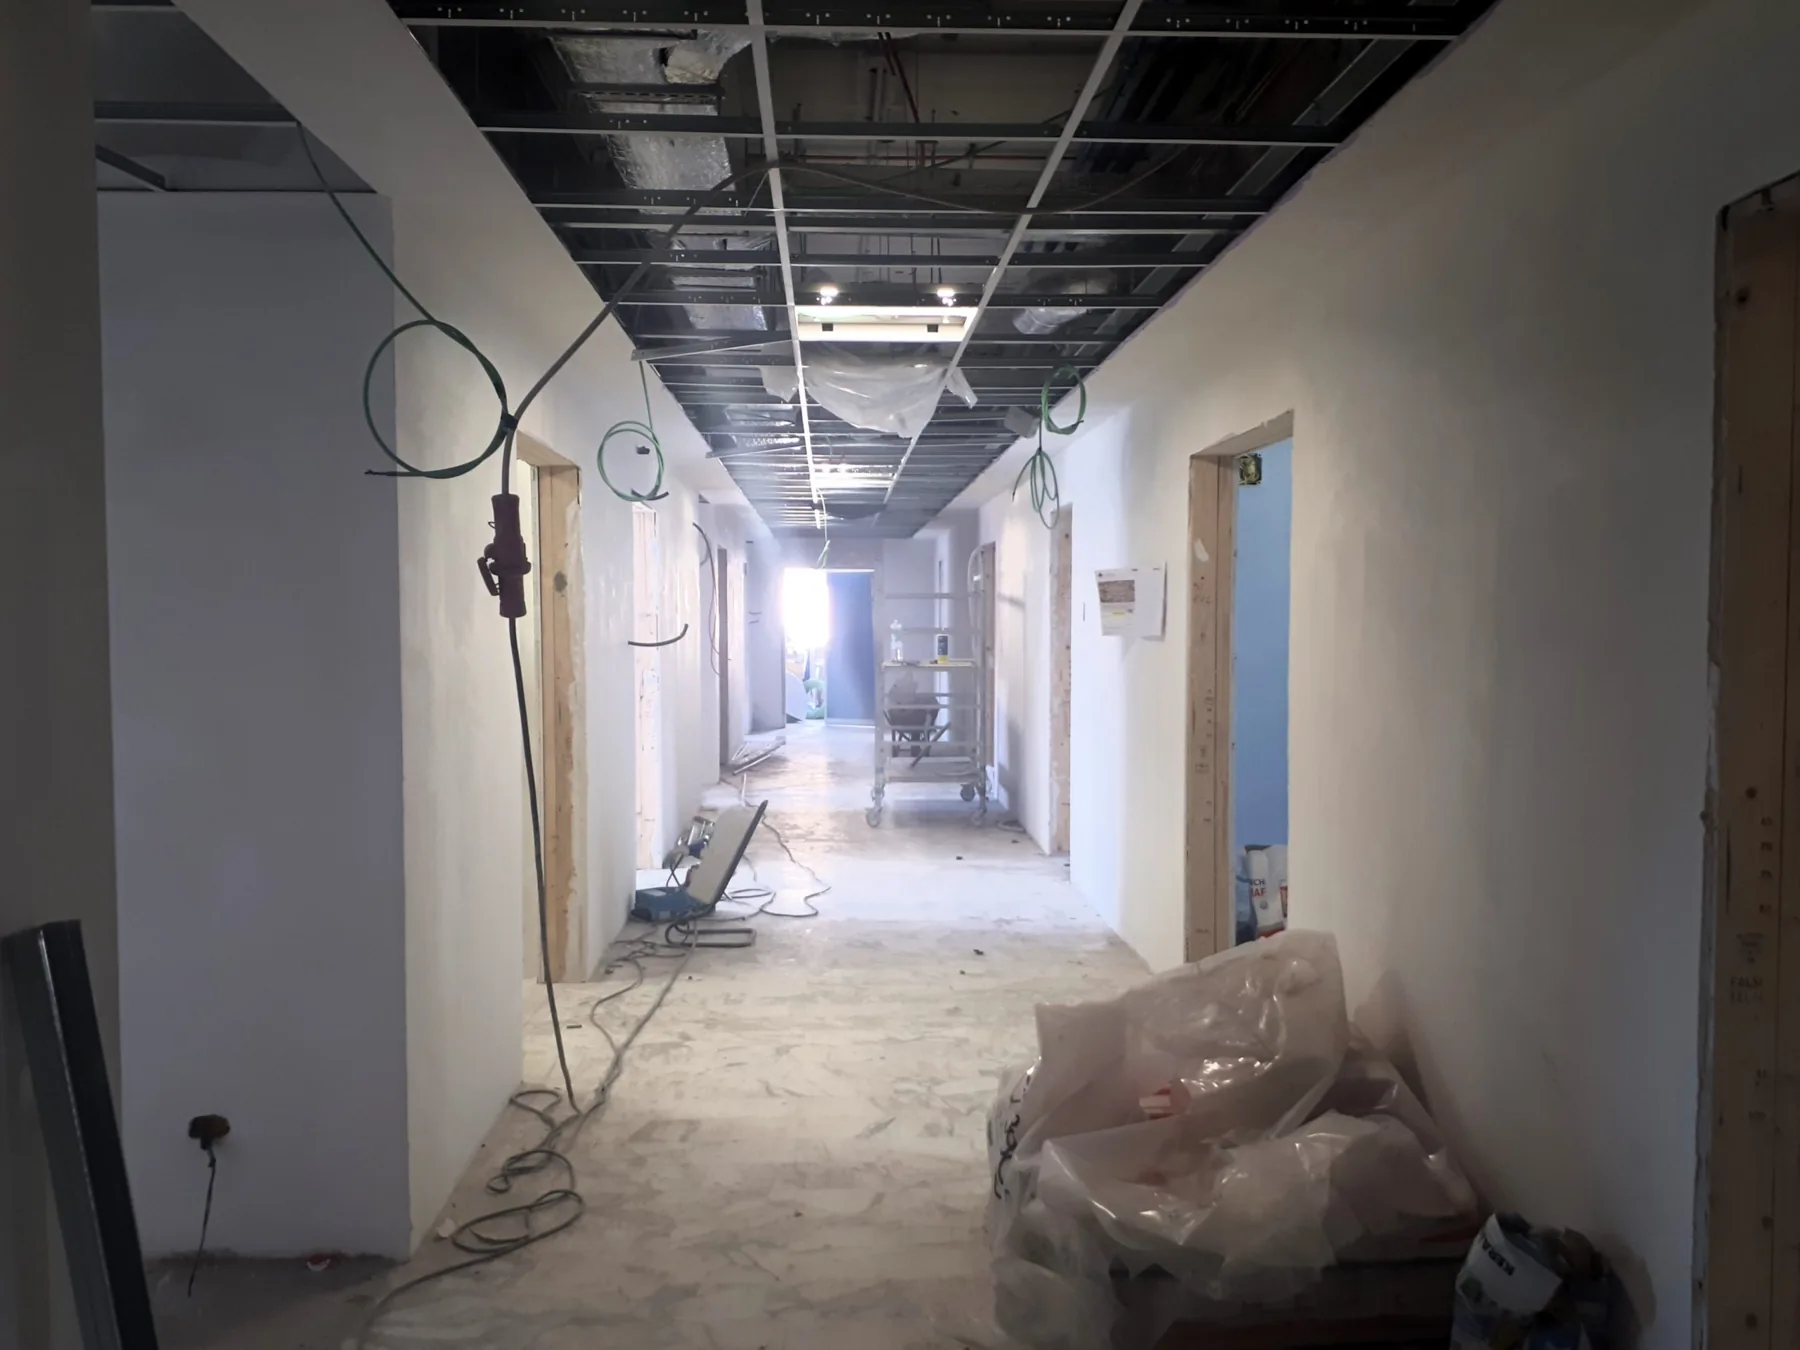
The project, up close.
01 / 10