MARIA SANTISSIMA ADDOLORATA HOSPITAL, EBOLI
CONSTRUCTION OF A NEW HOSPITAL BUILDING
The project
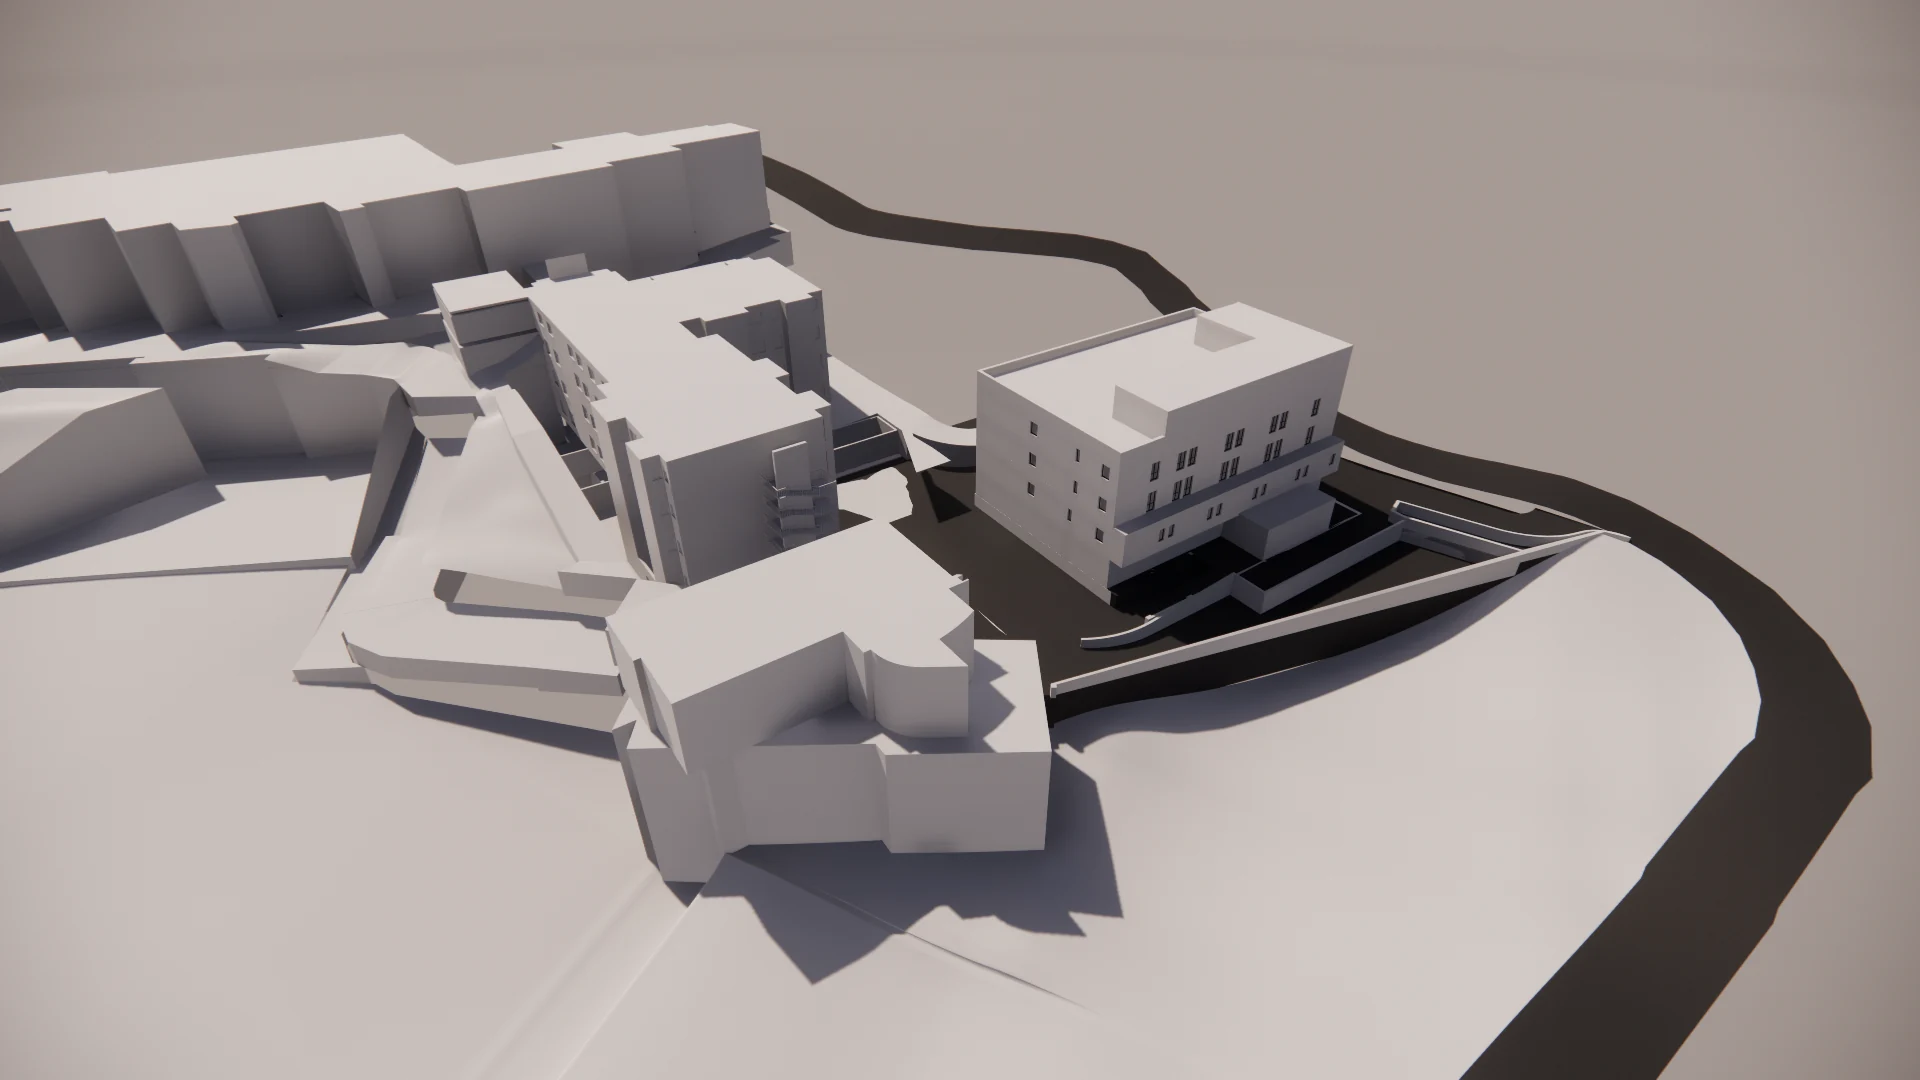
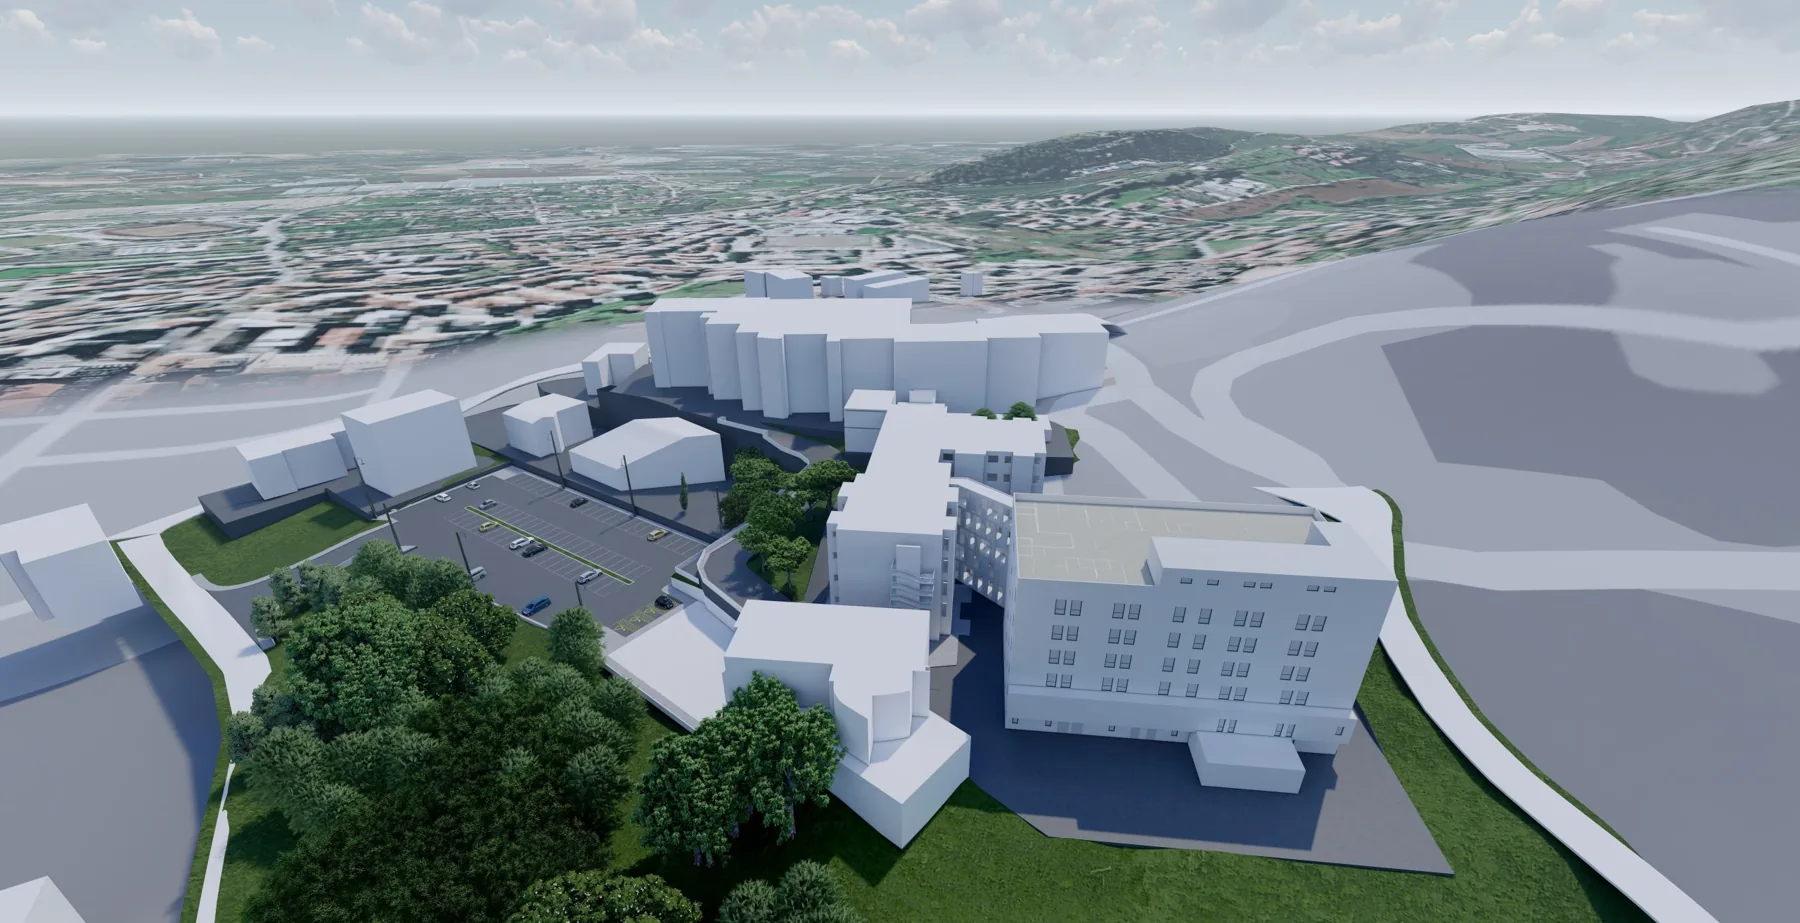
The project addressed the upgrading and expansion of the existing hospital in Eboli, in the province of Salerno, which comprises several buildings set at different levels. The aim was to create a functional, efficient building that optimises the interaction between financial, clinical, operational and technical design considerations. Logistics and ergonomic solutions were developed to reduce waste and operating costs through a layout that simplifies routes, increases efficiency and supports high-quality healthcare. The project integrated modern technologies and spaces designed for accessibility and ease of use, separating the movements of patients, staff and visitors and creating distinct, functional environments. Aesthetic quality is combined with a patient-centred approach, fostering a welcoming atmosphere and visual wellbeing through views of the surrounding landscape. Our initial appointment was to support the contracting authority’s project manager (RUP); the scope was subsequently revised to a design appointment.
Architectural design
The new hospital building was developed with a rectangular plan over four levels. At ground level, a vehicle access for ambulances was planned to provide a direct route to the Emergency Department, separate from the main hospital entrance. This level also accommodates the Emergency Department, enclosed ambulance bay, waiting rooms and police post, while two bed lifts provide access to the upper floors. The first floor was allocated to Resuscitation/Intensive Care and the Clinical Laboratory, with separate access for staff and patients. The second and third floors were dedicated to General Medicine and General Surgery respectively, each with inpatient rooms, staff areas and support spaces. The wards were arranged in flexible modules to enable future adaptation and efficient operational flows. The fourth floor accommodates plant rooms, including air handling units and heating and cooling plant. The project sought to optimise operational efficiency and shorten internal routes through a functional, rational arrangement of spaces.
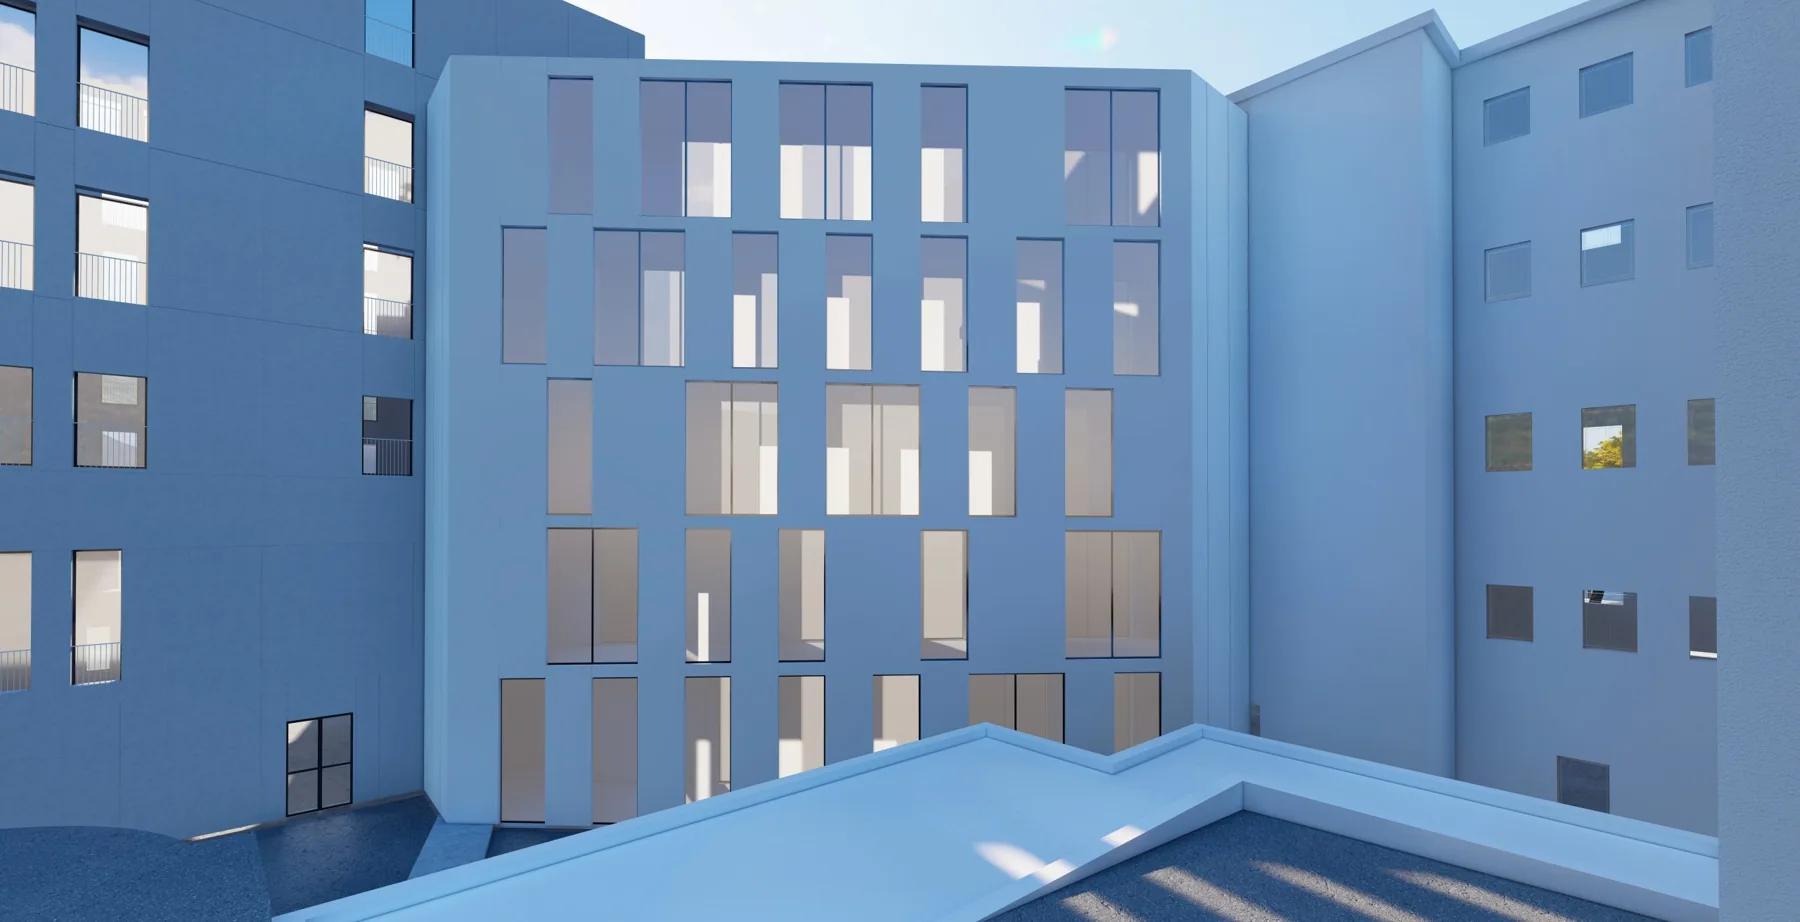
The project, up close.
01 / 06