NEW ABANO TERME HOSPITAL
EXTENSION AND REFURBISHMENT OF THE NEW ABANO TERME HOSPITAL
The project
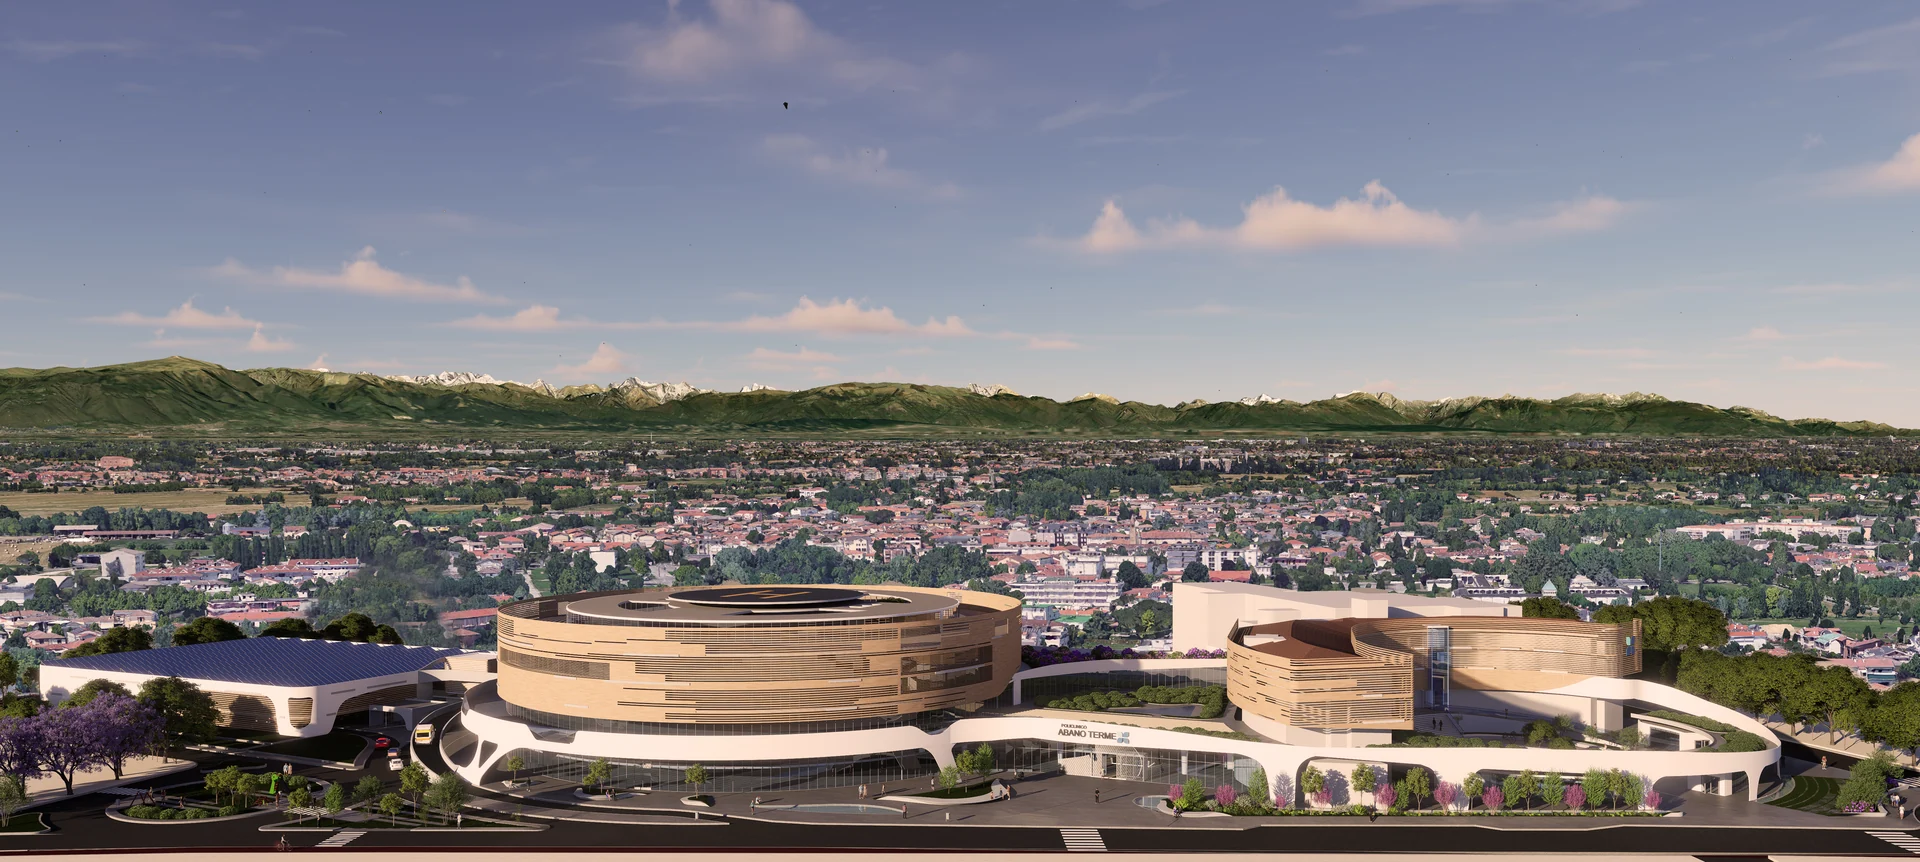
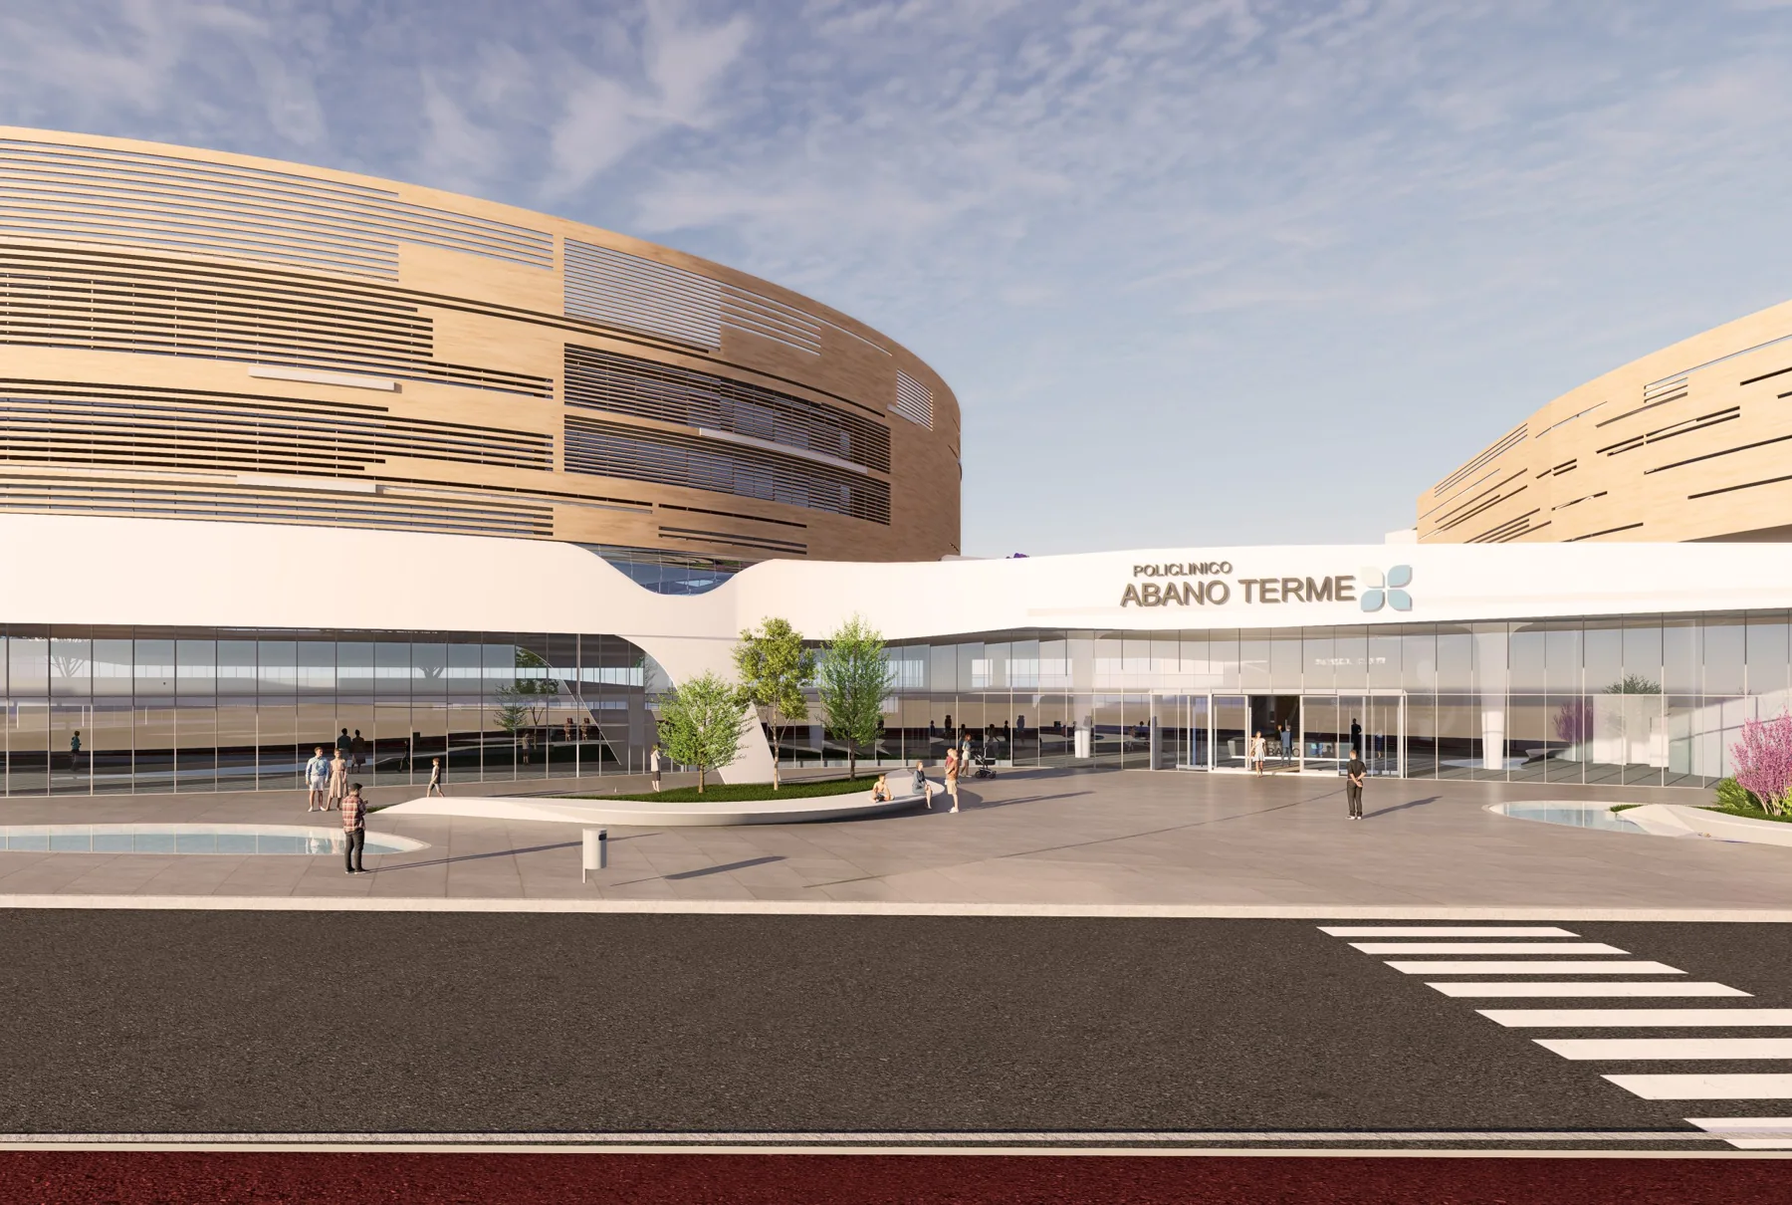
The new Abano Terme Hospital, to be built alongside the existing facility in the province of Padua, is conceived as an advanced healthcare centre. Its circular structure expresses modernity and functionality. The rounded form combines contemporary design with efficient circulation, creating open, welcoming spaces that support the wellbeing of patients and staff. Extensive glazing overlooking internal green spaces provides natural light throughout the day. Advanced technology is integrated throughout the facility, including telemedicine and remote monitoring systems to improve the efficiency and quality of care. Sustainability is also integral to the design, making the hospital an example of environmental responsibility in contemporary healthcare. The building will fully embody energy-efficiency principles and will be classified as an NZEB (Nearly Zero Energy Building). Both the building envelope and the services design will contribute to this goal. To maximise energy efficiency and minimise environmental impact, the project provides for the use of renewable energy sources to a level significantly above the minimum required by current regulations.
Architectural design
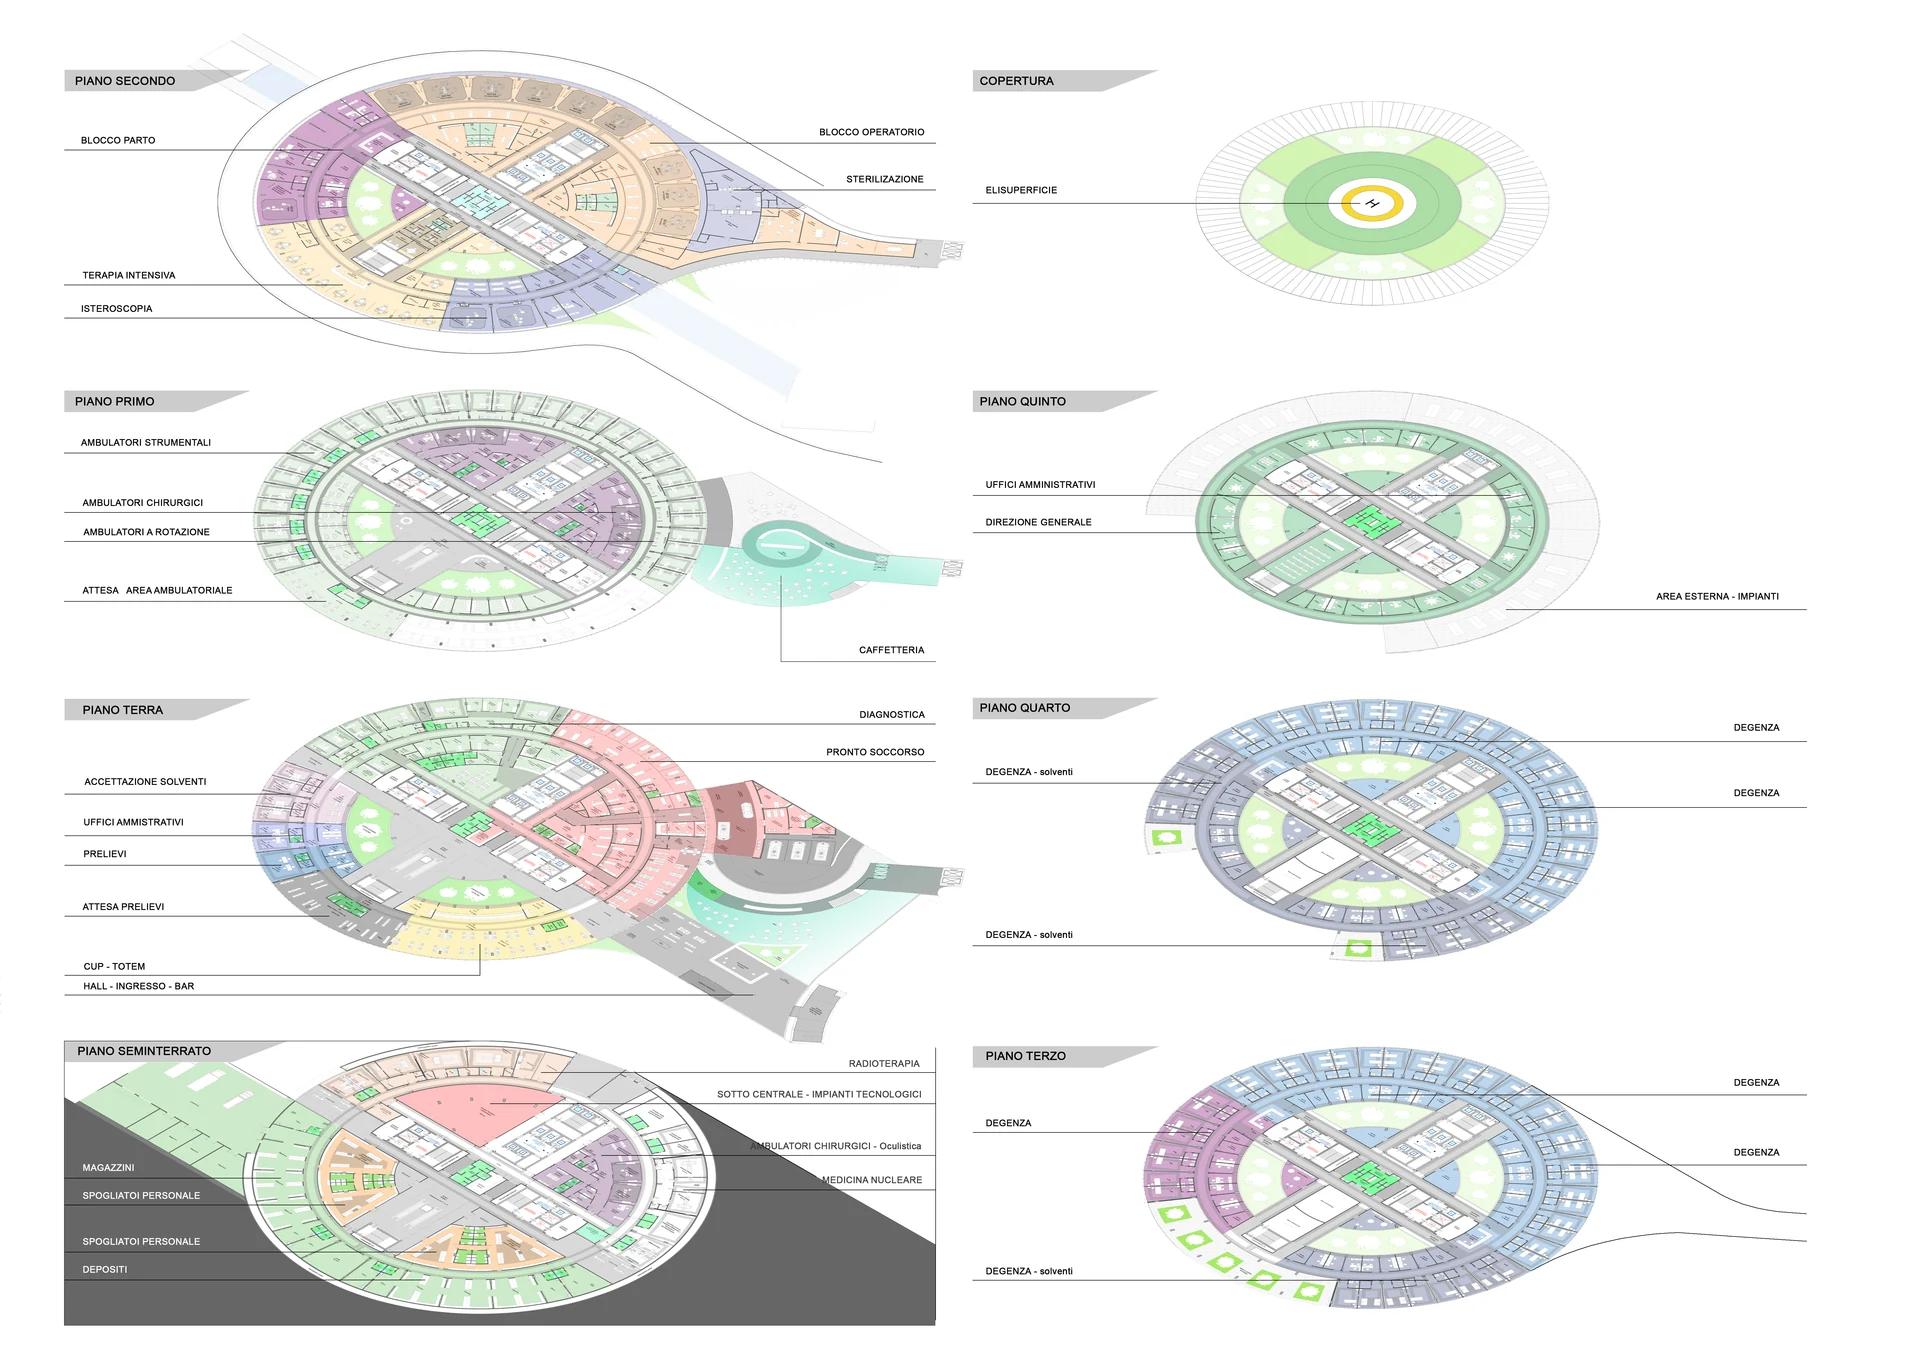
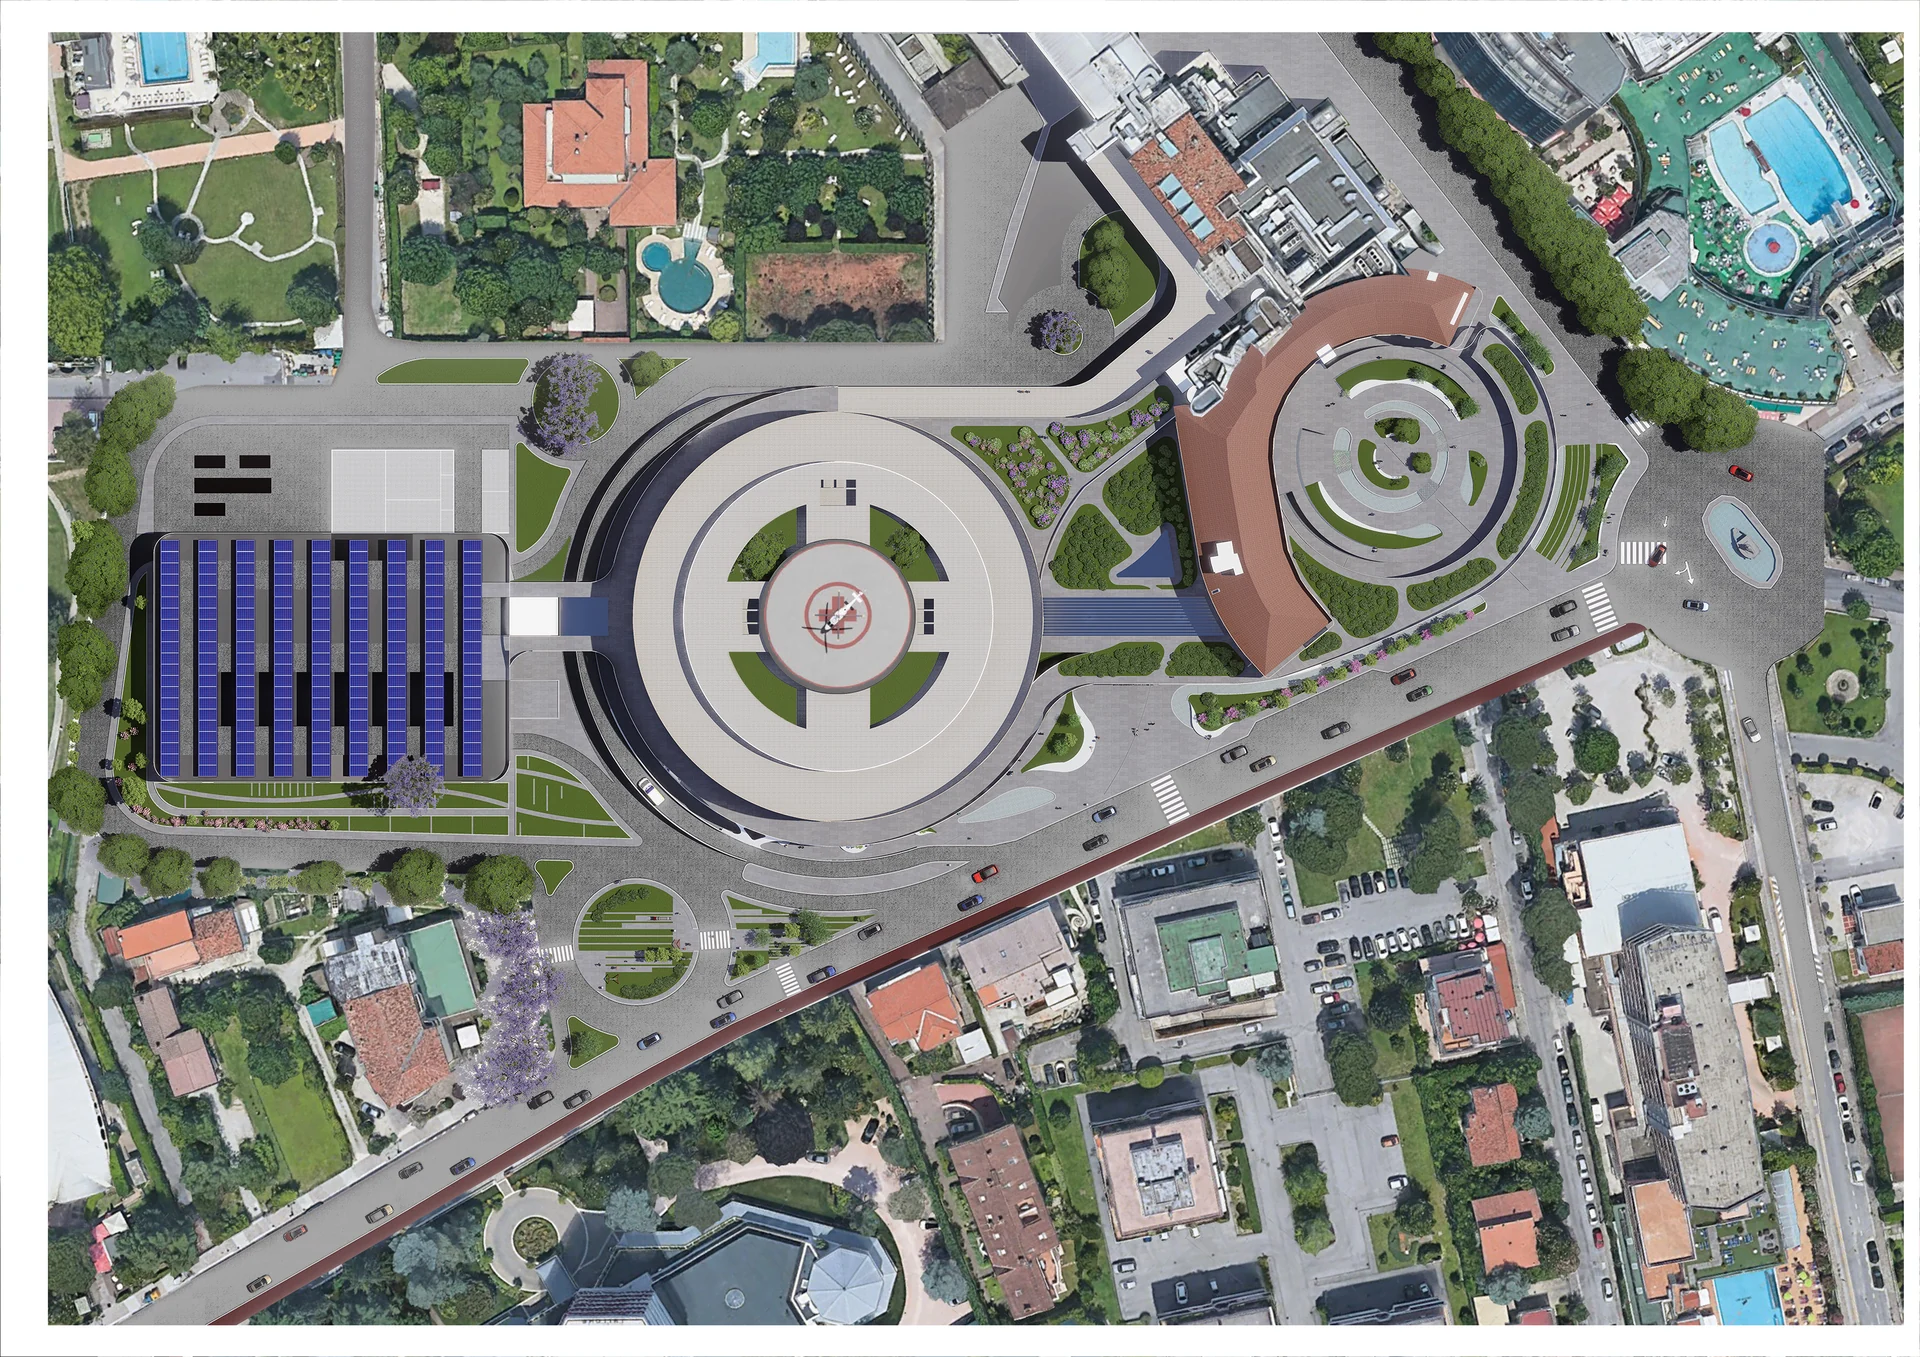
The Casa di Cura di Abano Terme is one of the main hospitals serving the Euganean Hills area, with a population of approximately 80,000. Founded in 1961 by a group of independent doctors, it acquired its current hospital status on 1 January 1987. The refurbishment project involves comprehensive works to the existing facility and a new extension on the site of the Colony Hotel, which will undergo controlled demolition. The existing building will receive an energy retrofit to improve its performance, alongside a reorganisation of internal spaces to meet the clinic’s new requirements, primarily for rehabilitation services. The extension will replace the disused hotel and accommodate inpatient wards, operating theatres and outpatient services, together with administrative offices, storage and logistics areas. The project aims to achieve high standards of efficiency, flexibility and integration with the existing facility, with particular attention to accessibility, sustainability and comfort. Spaces are designed to be flexible and adaptable, with separate routes to optimise circulation. Natural light and innovative technologies are priorities, with safety maintained throughout.
The project, up close.
01 / 06